

Workplace Consultancy
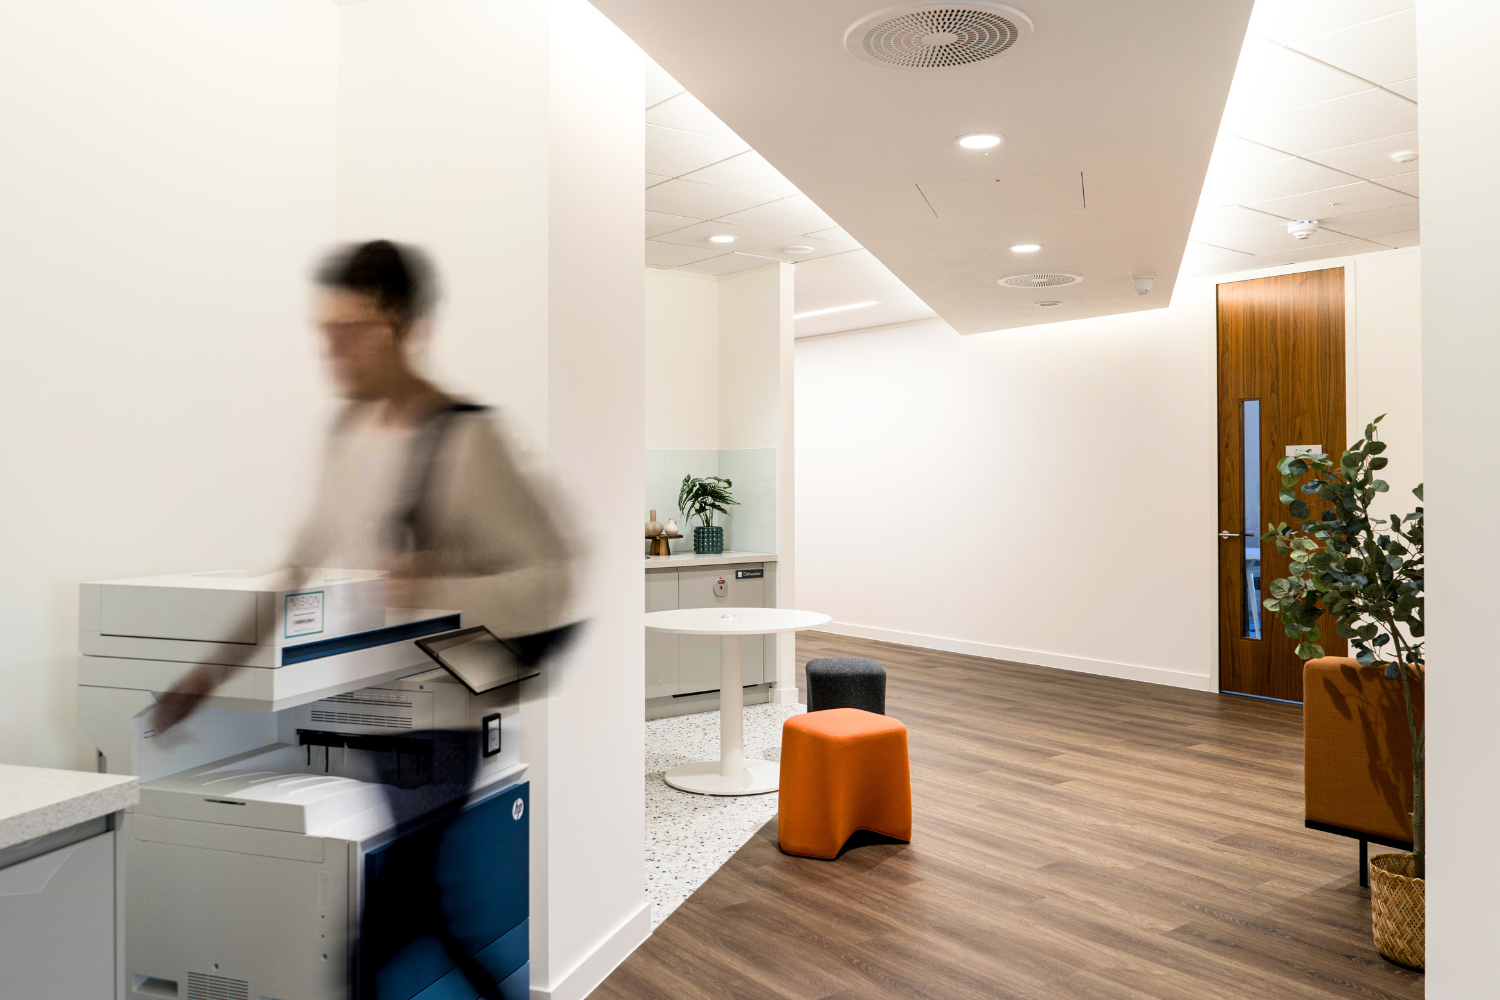
Before you change your workplace, understand what needs to change.
A new workplace can solve a lot of problems. But it can also create expensive new ones if you start designing before you really understand what your people, property and business need.
That’s why we start with questions: how is your space actually being used? Where are people struggling? What does your business need in three years, not just today?
Spacio’s workplace consultancy service helps you answer those questions before major decisions are made.
We combine research, workplace strategy, space planning and human insight to create a clear direction for your workplace.
Workplace strategy that starts with your business
Connecting with the bigger picture
Workplace decisions can have a surprisingly big impact on everything from productivity and culture to property costs and recruitment. So they need to connect with the wider business strategy.
We look at where your organisation is heading, how your teams work and what your workplace needs to do to support that direction.
That might mean preparing for growth, consolidating space, helping people collaborate more easily, reducing unnecessary property costs, or simply creating an office people want to spend time in.
The answer is different for every business, which is exactly why we don’t start with a pre-designed solution.


What can workplace consultancy help you solve?
Start with the problem. Then design the answer.
You don’t need to know exactly what your new workplace should look like before speaking to us. In fact, it’s often better if you don’t.
Workplace consultancy is there to help define the challenge before anyone starts drawing walls and choosing chairs.
We can help if you’re asking questions like:
- Do we actually need more office space?
- How much space will we need as the business grows?
- Is our current office being used effectively?
- How many desks do we really need?
- How should we plan for hybrid working?
- Why are certain areas always busy while others sit empty?
- Should we refurbish, relocate or stay where we are?
- How can we improve collaboration without creating more noise?
- What should our future workplace include?
- How do we get different stakeholders aligned around one brief?
Sometimes the best recommendation is a bigger workplace. Sometimes it’s a smaller one. Sometimes it’s simply a much smarter use of the space you already have.
That’s the point of doing the thinking first.
Understanding how your people really work
Because “we think people use it this way” isn’t quite the same as knowing.
People say they need more meeting rooms, but half the existing rooms sit empty. Teams say they need more desks, while occupancy drops dramatically on Fridays. Collaboration areas are introduced because everyone wants more collaboration, only to discover that nobody can find anywhere quiet to concentrate.
The only sensible place to start is with evidence.
Depending on the project, our workplace consultancy can draw on:
- Employee surveys
- Leadership and stakeholder workshops
- Staff interviews
- Workplace observation
- Utilisation studies
- Occupancy data
- Workflow analysis
- Departmental relationships
- Headcount and growth forecasts
- Hybrid working patterns
- Existing floor plans and property information
We combine what the data tells us with what your people tell us. Because numbers can show us what is happening, but people usually tell us why.
Our workplace consultancy process
Research first. Design second. Better decisions throughout.
The exact process changes depending on what you need, but there is always a clear thread running through. Understand the organisation. Understand the people. Understand the space. Then work out what needs to happen next.
How much office space do you actually need?
One of the biggest questions businesses face is also one of the easiest to oversimplify.
“How much office space do we need?”
Headcount matters, of course. But so do working patterns, desk sharing, meeting habits, client visitors, growth plans, storage, technology, collaboration and the kinds of tasks people carry out throughout the day. A team of 100 people might need 100 desks. Or 70. Or 50. The right answer depends on how that organisation actually works.
Our office space consultancy looks beyond basic square-foot-per-person calculations to help you determine what the workplace really needs to contain.
That can be particularly valuable if you’re:
- Considering a lease renewal
- Looking for a new office
- Planning for growth
- Moving to hybrid working
- Consolidating multiple sites
- Trying to reduce property costs
- Refurbishing an existing workplace

Hybrid working and workplace strategy
Hybrid isn’t a desk ratio. It’s a behaviour change.
Hybrid working changed the way many businesses use their offices. What it didn’t do was hand everyone a perfect blueprint for what came next.
Reducing desk numbers is only one part of the equation.
If people are coming into the office less frequently, the time they spend there often needs to work harder. They may need better spaces for collaboration, more places for calls and focused work, different technology, better booking systems, more flexibility between teams.
Our workplace consultancy helps you plan around how hybrid working actually happens in your organisation rather than adopting somebody else’s model and hoping it fits.
Because “three days in the office” doesn’t tell you much about what those three days need to look like.
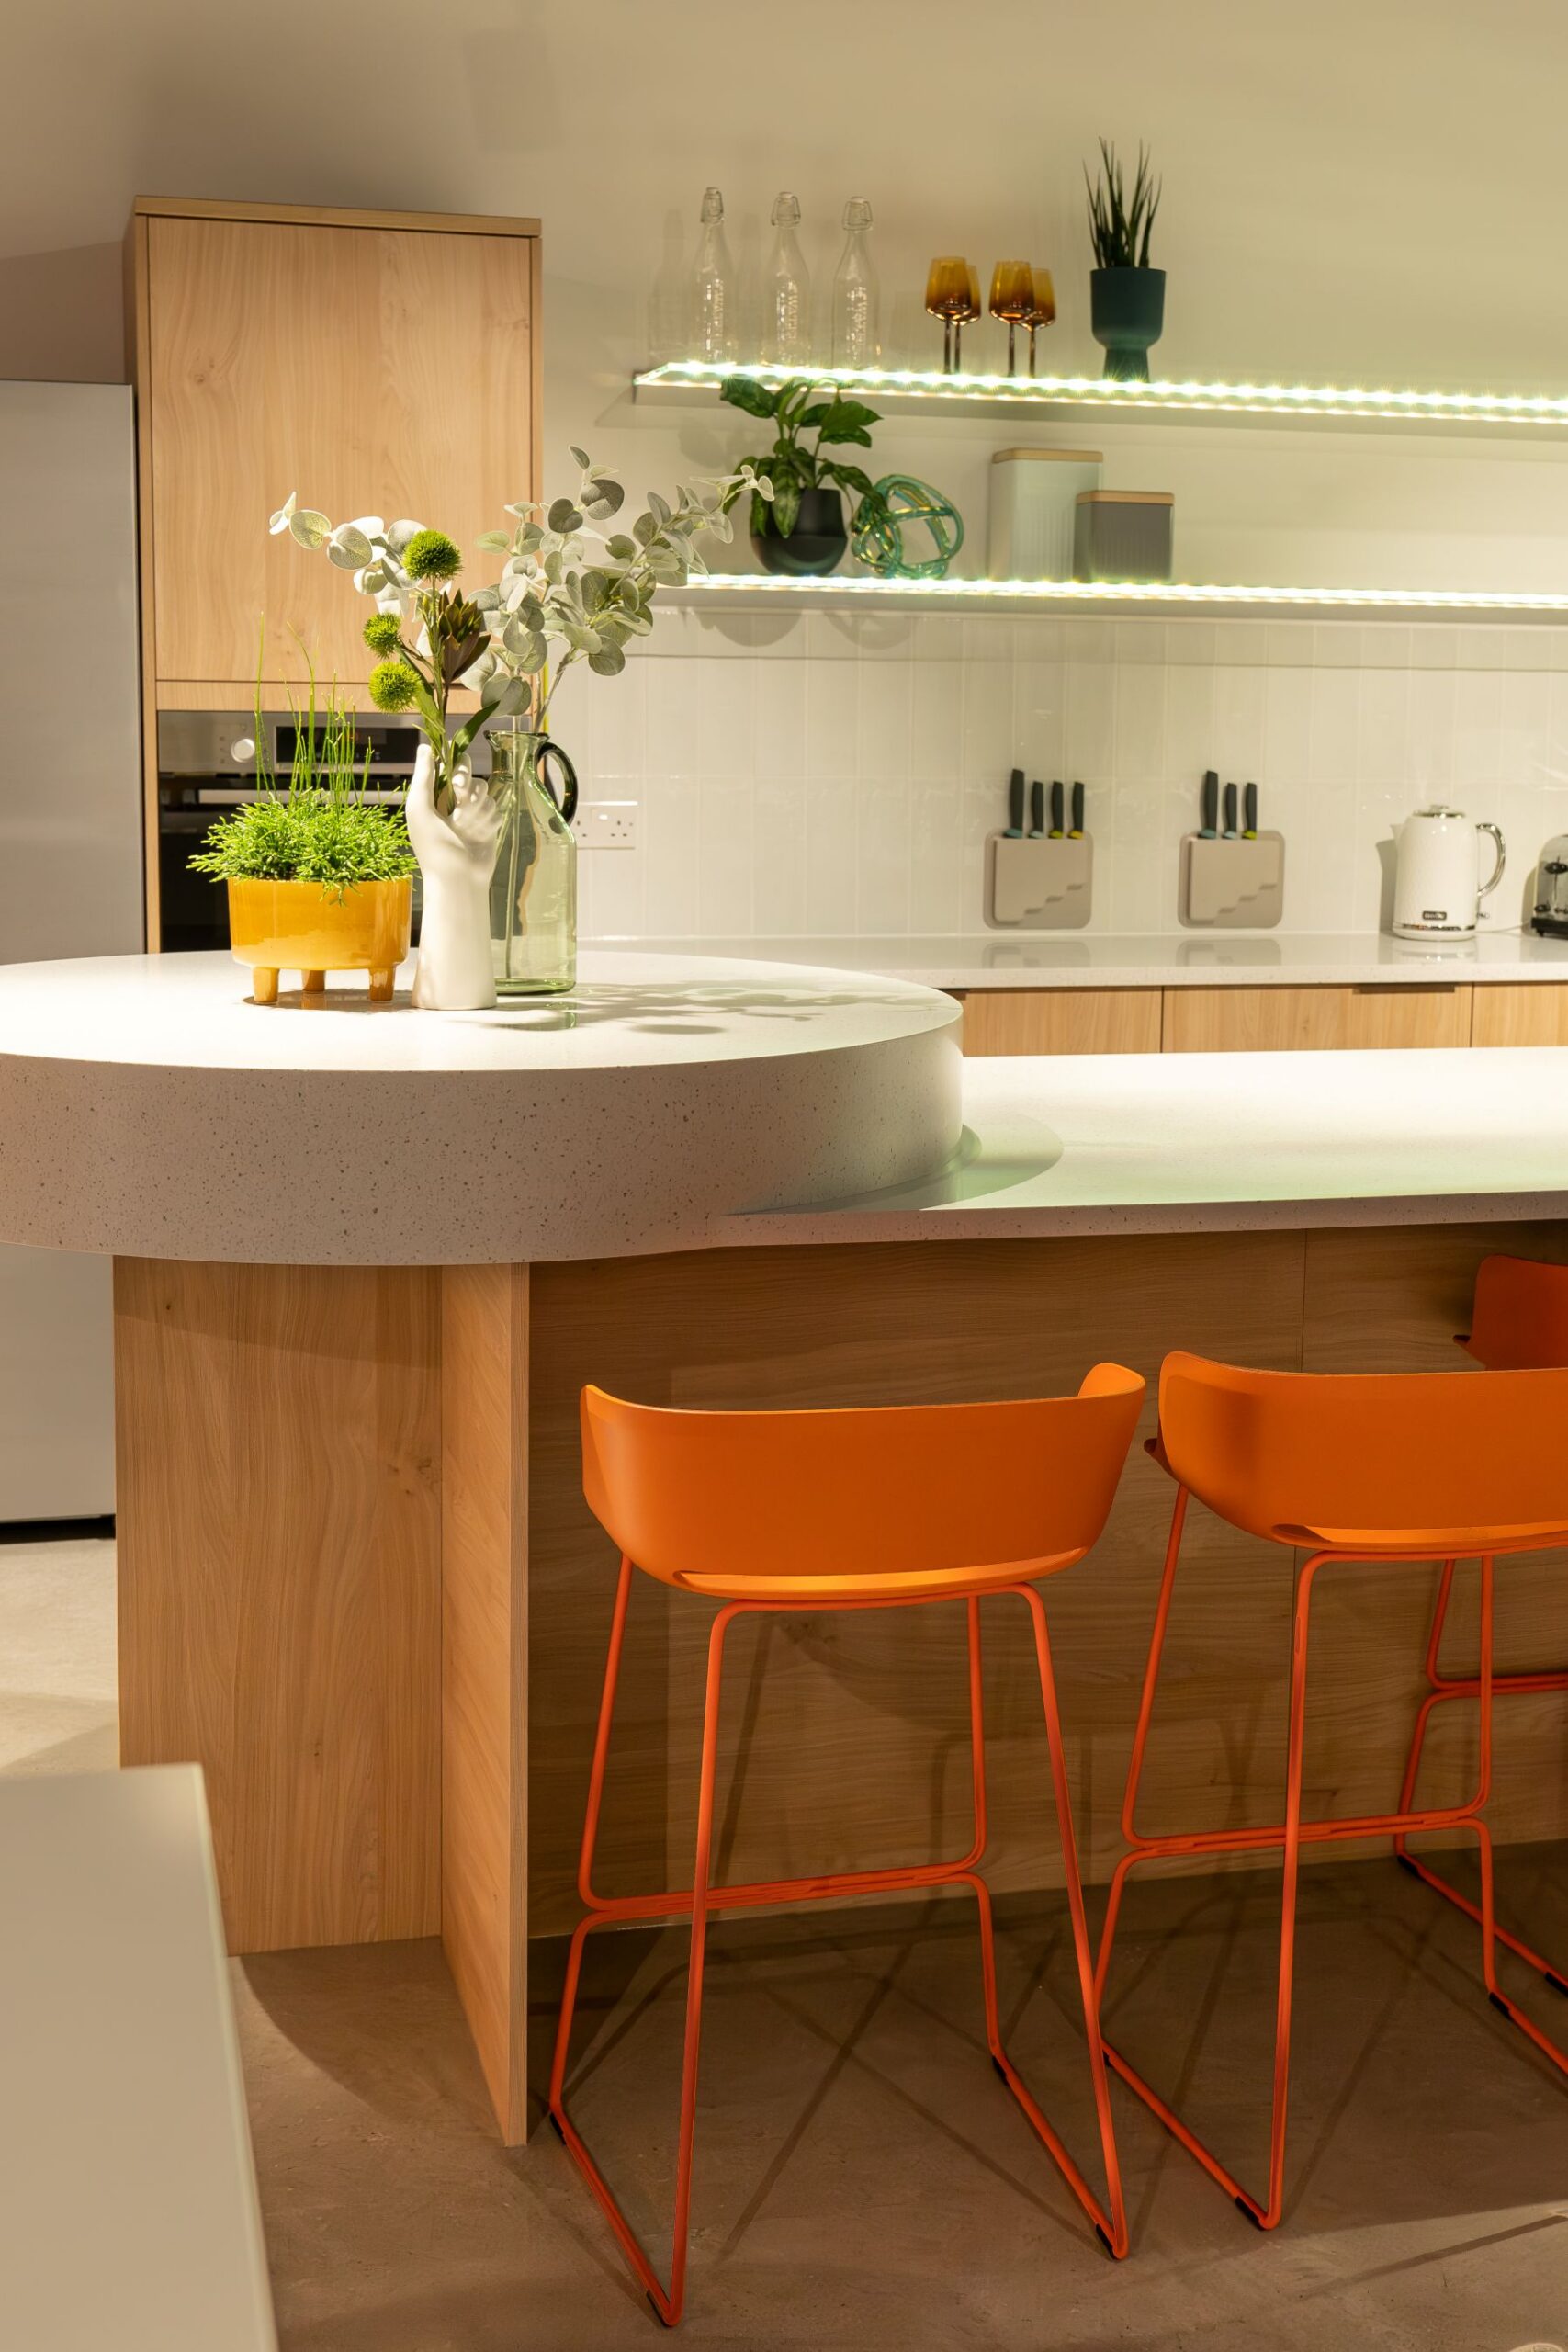
Workplace consultancy for growth and change
Design for the business you’re becoming.
Businesses change faster than workplaces do. Headcount grows. Teams merge. New departments appear. Working patterns shift. Leadership changes direction.
A workplace that only solves today’s problem can become tomorrow’s constraint. That’s why we look ahead.
Our workplace planning considers how the environment can adapt as your organisation changes, helping you avoid expensive redesigns every time the business moves on.
That can mean:
- Flexible meeting and collaboration spaces
- Adaptable furniture
- Modular layouts
- Future headcount allowances
- Alternative desk ratios
- Spaces with more than one purpose
- Technology that can scale
- Design choices that make future change easier
You can’t predict everything, but you can make sure the office isn’t standing in the way when things change.
Workplace consultancy before an office move
Don’t fall in love with the building before you know whether it works.
A beautiful reception and a good postcode can be persuasive. Neither tells you whether the space is actually right for your business.
Before committing to a property, we can help assess whether it can support your headcount, working patterns and future plans.
That can include:
- Test fits
- Capacity analysis
- Departmental layouts
- Meeting and support space requirements
- Growth modelling
- Building constraints
- Early fit out considerations
It gives you a much clearer idea of what the property can become before you sign on the dotted line.
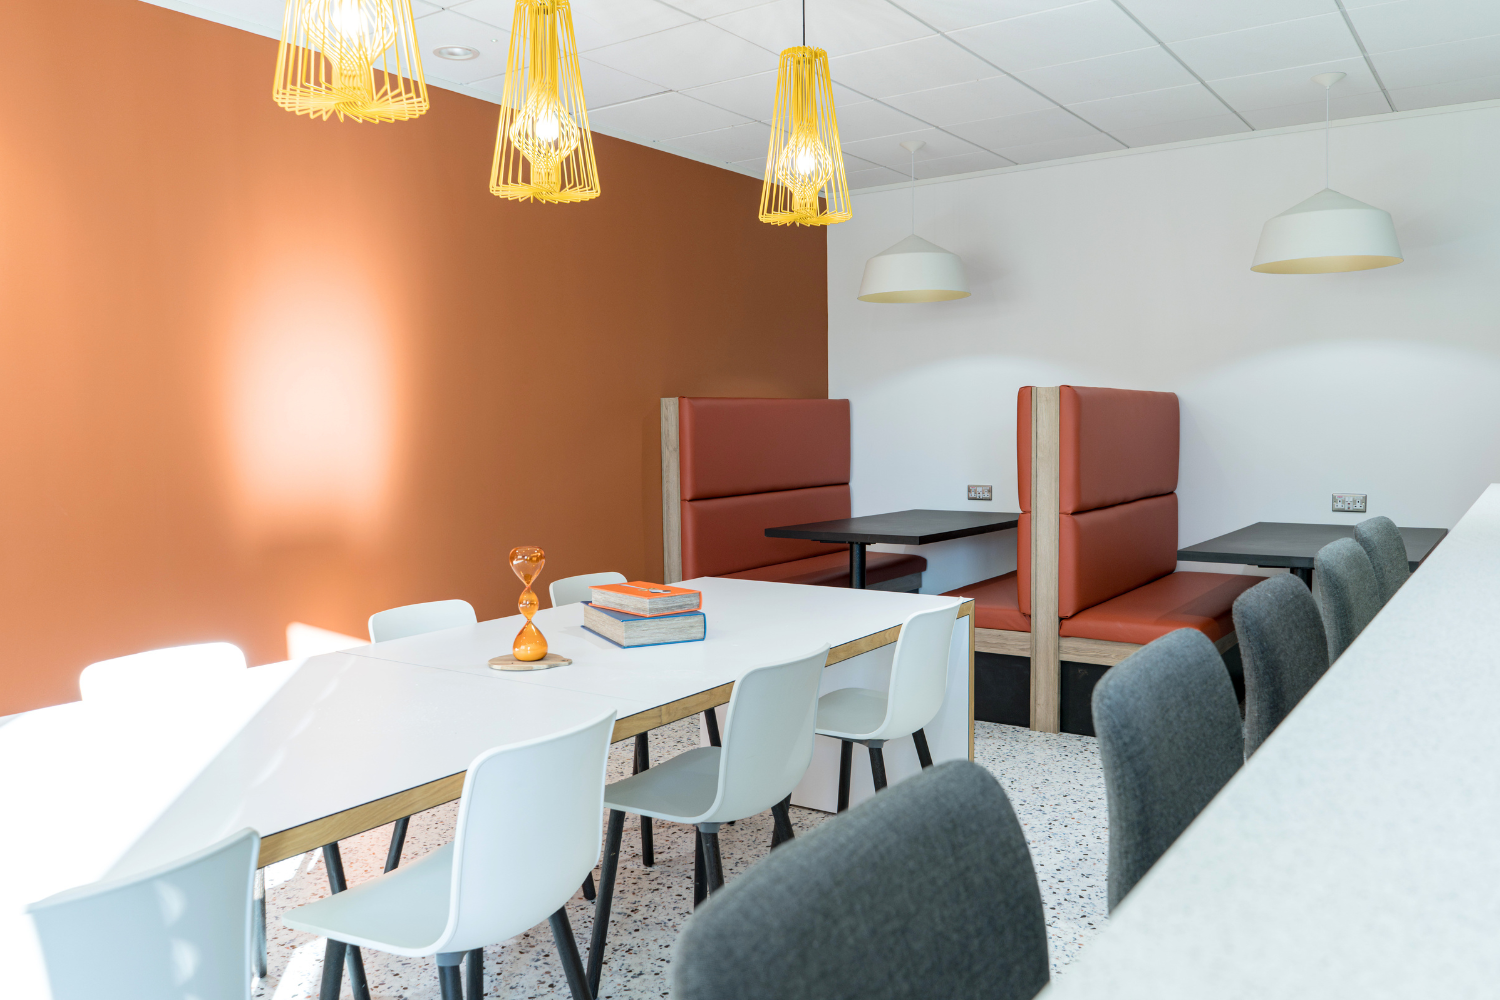
Strategic space planning
Give every square foot a reason to be there.
Commercial space isn’t cheap. So if parts of your office are permanently empty, overcrowded or doing a job they weren’t really designed for, there’s an opportunity to make them work harder.
Strategic space planning looks at the relationship between people, activities and place.
We consider how teams interact, where concentration is needed, how visitors move through the workplace and which environments need to sit close together.
The result is a workplace where the layout supports the way the business operates instead of quietly working against it.
Technology that belongs in the workplace
Ideally, before someone asks where the screen cable is supposed to go.
Technology works best when it is considered as part of the workplace from the beginning.
AV, IT infrastructure, room booking, smart lighting, security and connectivity can all influence how spaces are designed and used.
Our workplace consultancy can help bring those requirements into the strategy early, coordinating with your internal teams and specialists so that the technology supports the environment rather than being retrofitted into it later.
It’s one less “we should probably have thought about that earlier” conversation.
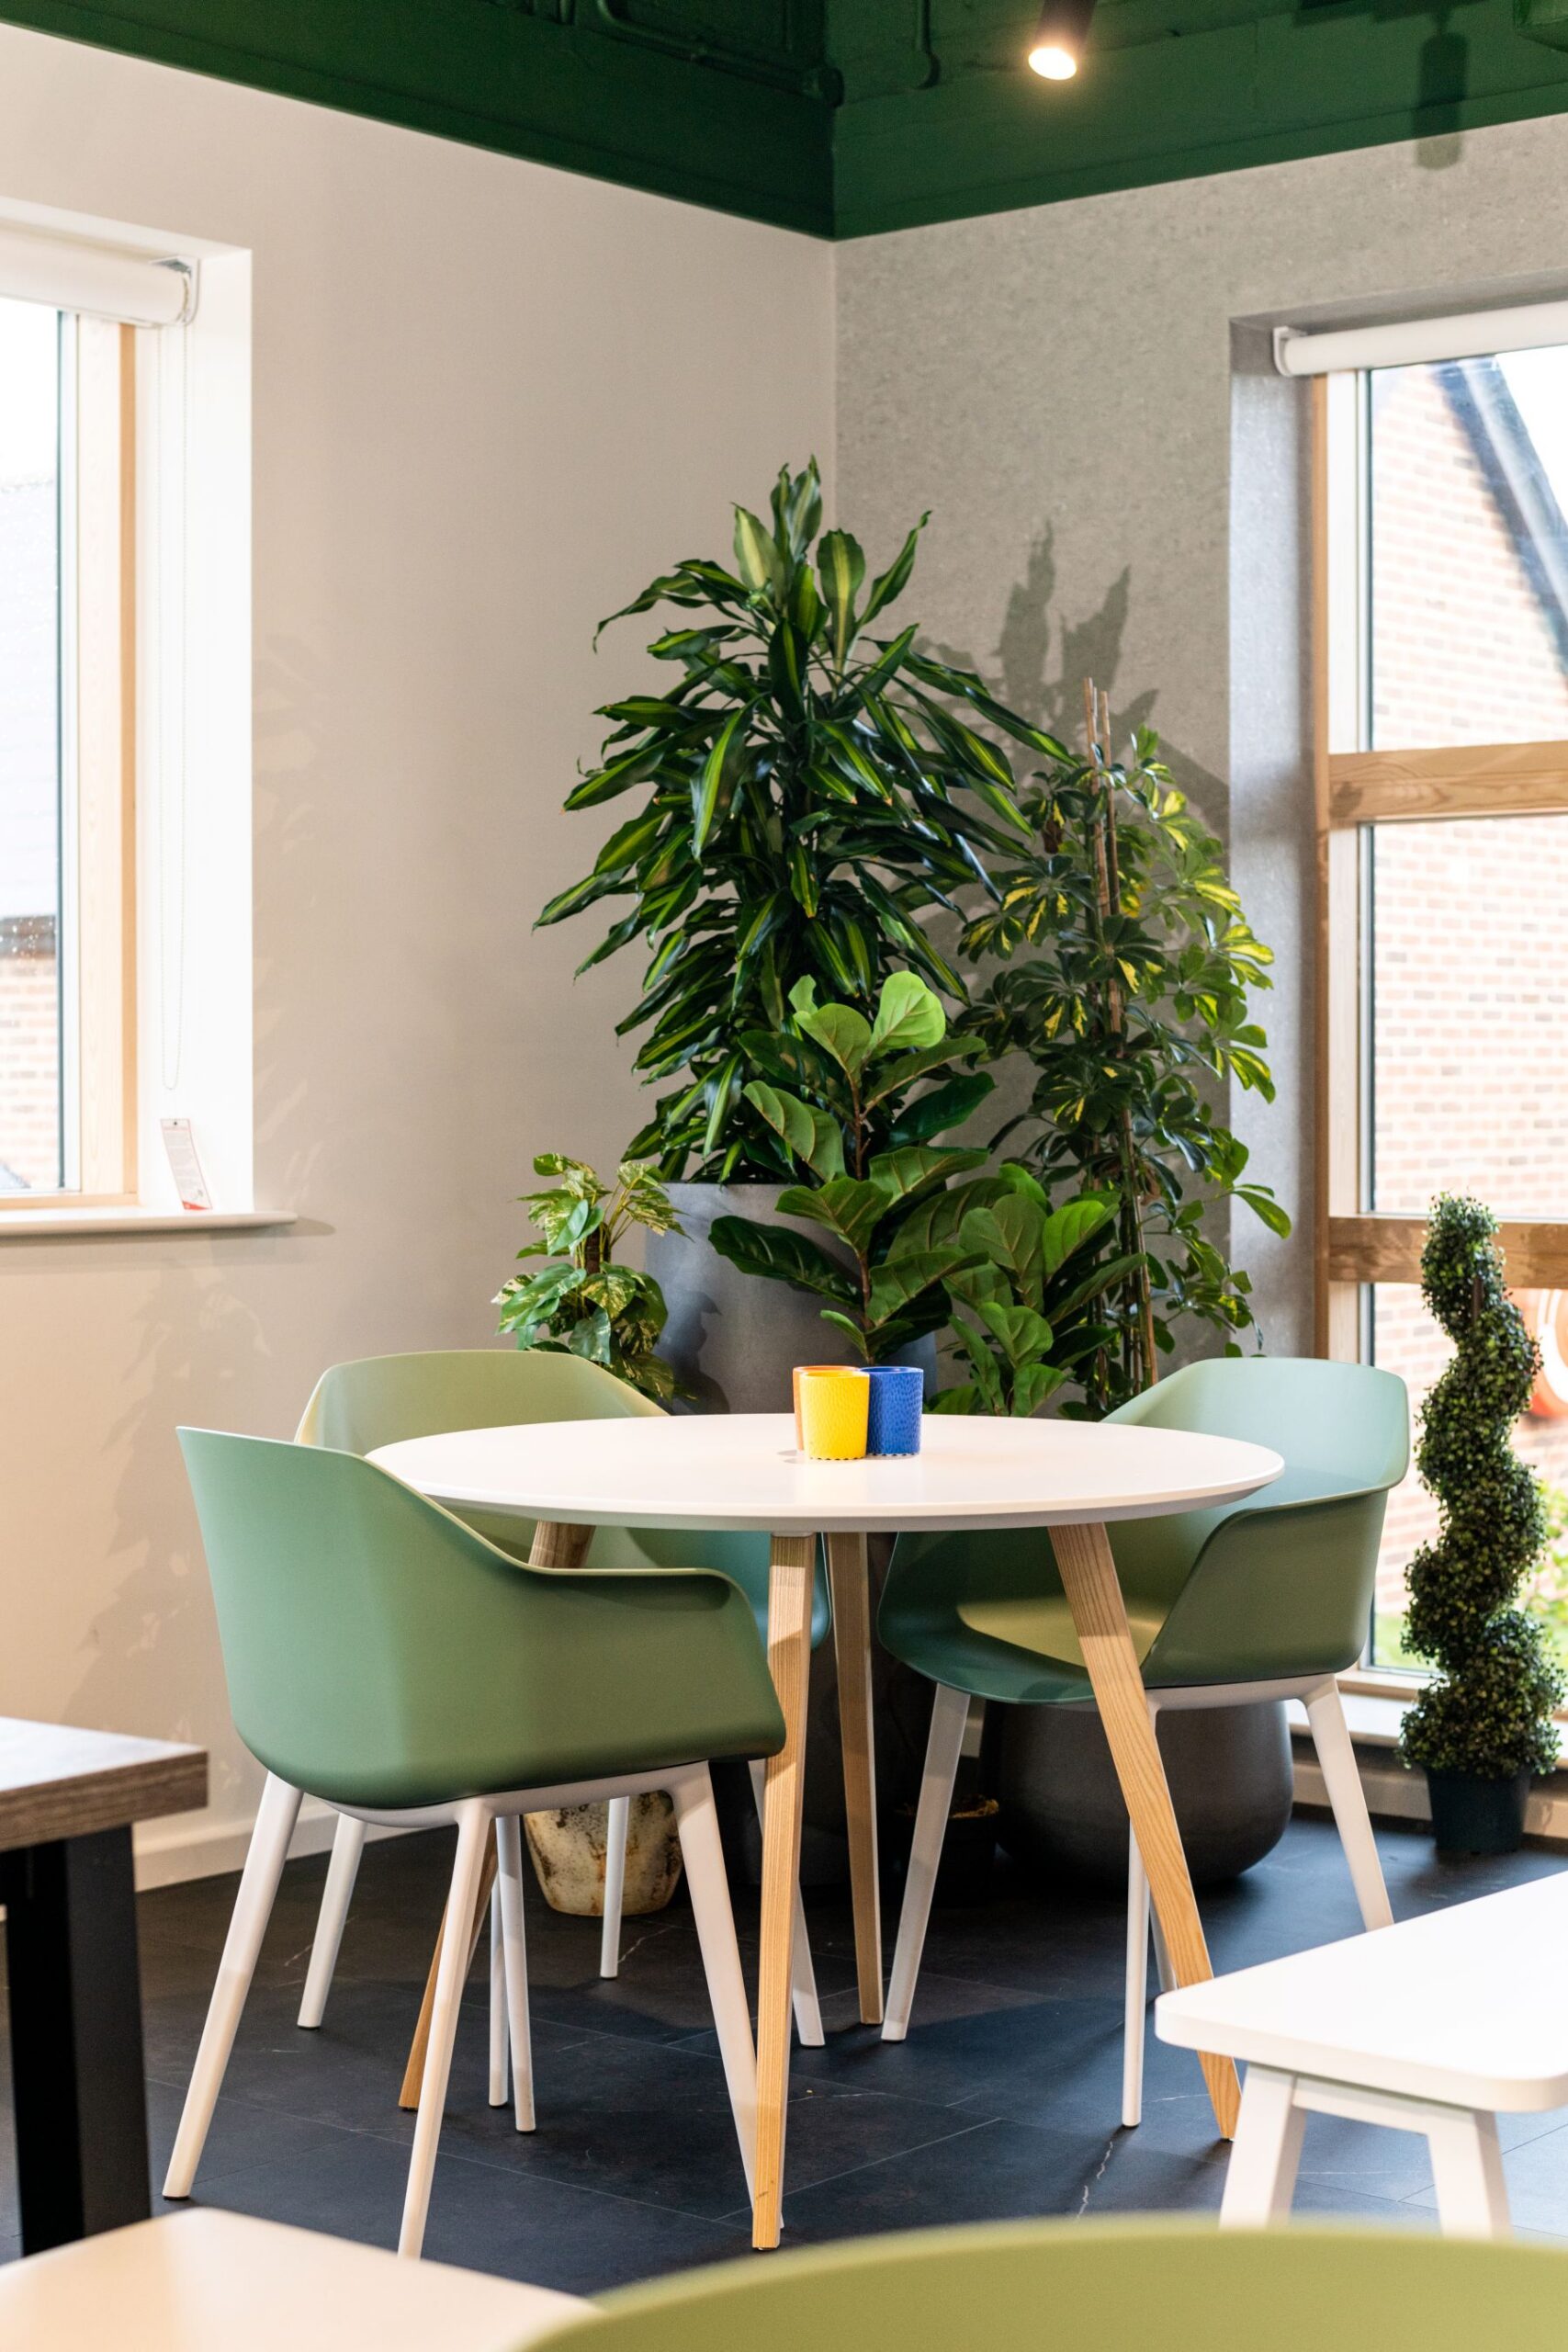
Sustainable workplace consultancy
Better decisions at the beginning can save a lot of waste later.
Sustainable workplace planning starts well before materials are specified. One of the first questions should be whether you need more space at all.
Could the existing office be used more efficiently? Could furniture be retained? Can layouts be designed to adapt over time rather than being ripped out every few years?
Our workplace consultants can help explore opportunities around:
- Space efficiency
- Furniture reuse
- Material selection
- Energy use
- Flexible planning
- Longevity
- Waste reduction
- Biophilic design
- Environmental performance
Sometimes the greener choice is a new product. Sometimes it’s keeping the thing you already have.

From strategy to finished workplace
We don’t leave you with a clever document and wish you luck.
Workplace consultancy can be a standalone service. But if you want to take the recommendations forward, Spacio can manage everything that comes next, including:
Turning the strategy into a detailed workplace design, from layouts and spatial planning through to finishes, lighting and technical development.
Taking the design off the page and into the real world, with end-to-end fit out, refurbishment and project delivery.
Furniture and bespoke elements selected around how your people work, rather than filling whatever space is left at the end.
Featured workplace consultancy projects
Enough talking. Here’s what it looks like when it all comes together.
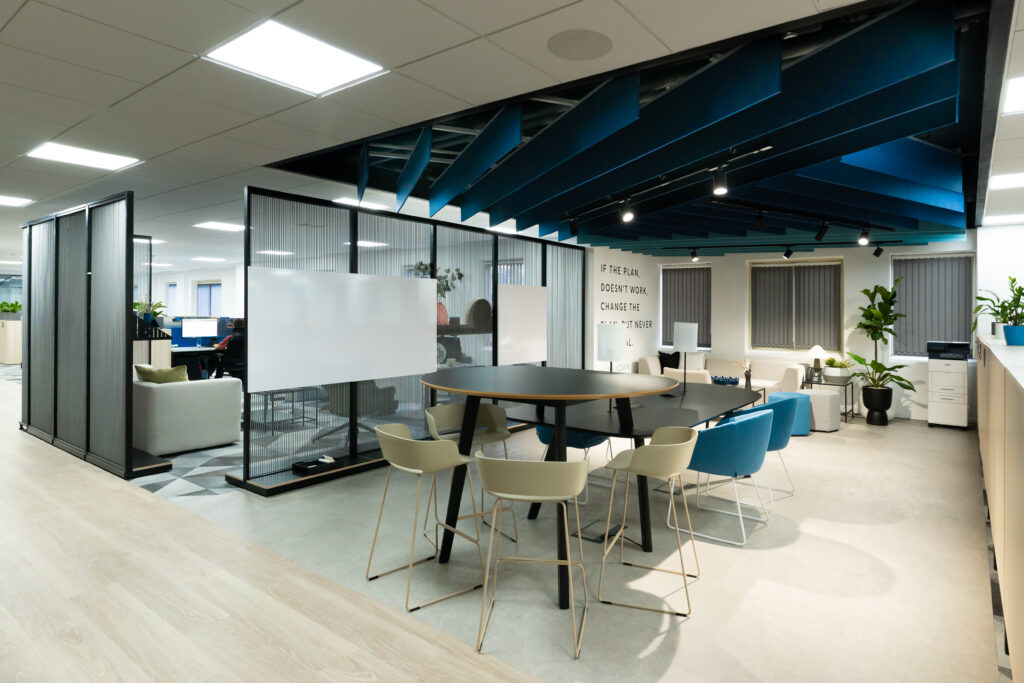
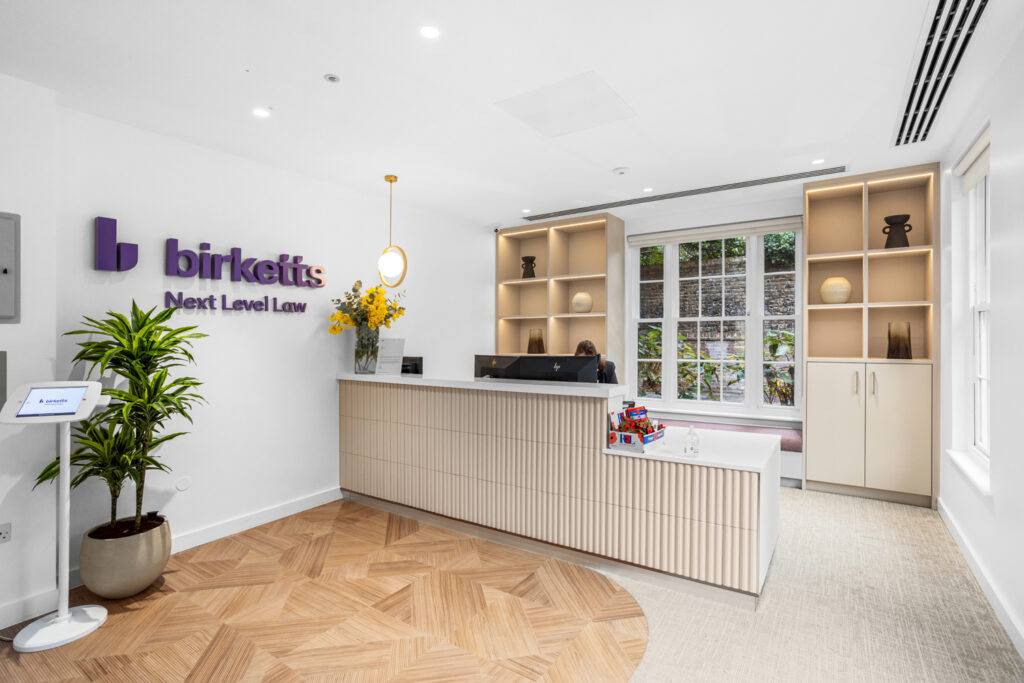
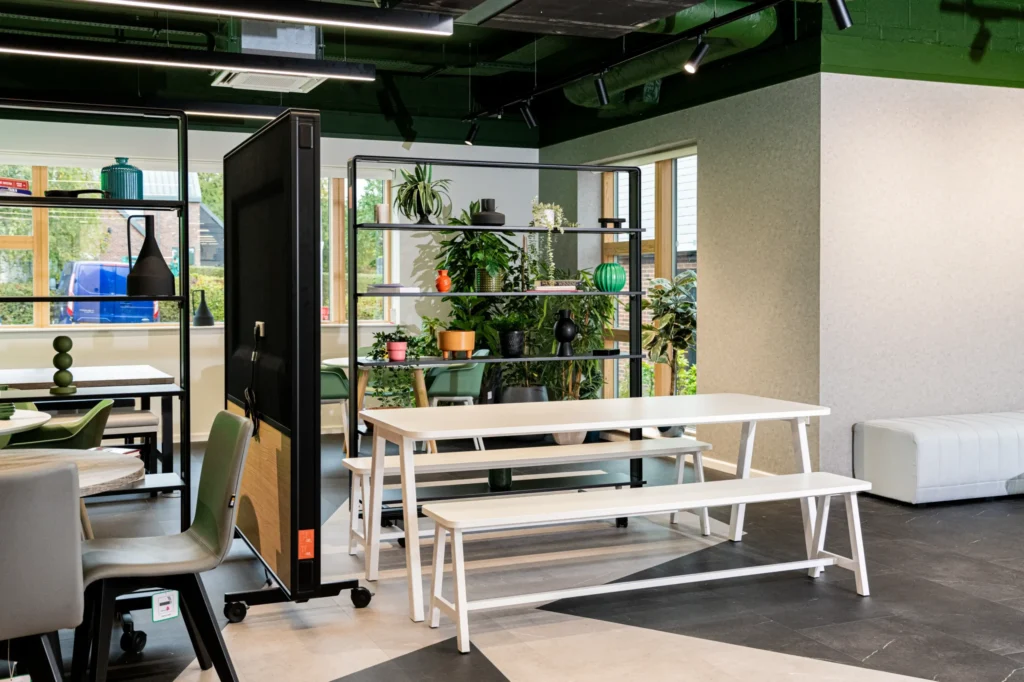
Every project begins differently. Some businesses need more space. Some need less. Some need a better layout. Others need help working out what the real problem is in the first place.
Here are a few workplaces where consultancy helped shape what came next.
Why Spacio?
Forty years of learning what makes workplaces work
The quality of a workplace strategy depends on how well you understand the people and organisation behind it.
We’ve spent more than 40 years learning how to ask the right questions, challenge assumptions and turn what we discover into workplaces that make sense commercially and feel right for the people using them.
We start with people
Not desk counts. Not trends. Not a favourite design style.
The people using the workplace come first.
We understand the commercial side too
A workplace needs to support your culture and your balance sheet.
We look at property use, efficiency, future needs and operational realities alongside employee experience.
We turn insight into action
Research is only useful if somebody can do something with it.
Our recommendations are practical, spatial and designed to move the project forward.
We can stay with you from start to finish
If you want us to, the same thinking can flow through strategy, design, construction, furniture and handover.
That continuity matters.
FAQs
Frequently asked questions
Workplace consultancy is the process of understanding how your organisation uses its workplace and turning those insights into recommendations about space, layout and working environments.
It can involve employee research, utilisation analysis, workplace strategy, space planning and testing different scenarios before you commit to a design or property decision.
In simpler terms, it helps you work out what your workplace needs to do before you decide what it should look like.
Ideally, before a major workplace decision.
That might be when you are considering a relocation, renewing a lease, planning an office refurbishment, introducing hybrid working or trying to understand whether your existing space still meets the needs of the business.
The earlier we are involved, the more options there usually are.
Yes. We can assess factors such as headcount, growth plans, attendance patterns, desk sharing, meeting requirements and support spaces to help establish an appropriate space requirement.
That can help you avoid taking significantly more or less space than the business actually needs.
Yes. Sometimes a workplace problem can be solved by changing the layout or design of your current office.
In other cases, the property itself may be limiting what you can achieve.
We can help you assess the available options before you commit to either route.
The approach depends on the project.
It can include surveys, workshops, interviews, workplace observation, occupancy data, utilisation studies and analysis of how different teams interact.
We combine quantitative and qualitative insight to avoid designing around assumptions.
Yes. We can help you understand attendance patterns, desk requirements and the different types of spaces your employees need when they come into the office.
That could influence everything from desk ratios and meeting rooms to collaboration areas, focus spaces and workplace technology.
No. The scale of the consultancy should match the scale and complexity of the decision.
A growing SME considering a new office may need a focused piece of space planning and test-fit work, while a larger organisation may benefit from wider employee research and workplace strategy.
No. Workplace consultancy can be delivered as a standalone service.
If you do want to continue with Spacio, our design and build team can take the recommendations through workplace design, fit out, furniture and final delivery.
Potentially, yes. Better understanding of utilisation and space requirements can identify where an organisation is carrying more property than it needs or using its existing space inefficiently.
The recommendation won’t always be to reduce space, but it should help you make a more informed property decision.
Absolutely. We can test prospective offices against your headcount, workplace requirements and future plans before you commit.
That can help identify constraints early and give you a clearer picture of whether the space is genuinely right for the business.
Ready to understand your workplace properly?
Start with the questions. We’ll help you find the answers.
You might already know you need a new office. You might be considering a refurbishment. Or you might simply have a nagging feeling that the space you have isn’t working as well as it should.
That’s enough to start.
We’ll help you understand what’s happening now, what needs to change and what your workplace should do next.
Contact us