

B3 Living
Project | Public Services, Social Care
A professional, people-centred workplace for a progressive social housing provider
B3 Living is a forward-thinking social housing provider based in Broxbourne Hertfordshire. They partnered with Spacio to create a new workplace that would support inclusion, comfort, and positive engagement, particularly important for teams transitioning from their long-standing existing office in Hoddesdon.
Creating an inclusive workplace for a modern housing provider
Spacio partnered with B3 Living to design and deliver a workplace shaped by its people. The project centred on supporting its 170+ staff through change, with a strong emphasis on inclusion and comfort. A series of collaborative workshops were undertaken to understand staff needs and aspirations, directly informing a design that reflects the organisation’s values and creates a supportive, engaging workplace aligned with evolving ways of working.
The social housing organisation had long been operating from offices that were tired, outdated, and no longer fit for purpose. Spread across multiple floors, the workspace made collaboration difficult, and the team needed an environment that would foster a stronger sense of unity and encourage company-wide teamwork in serving their clients more effectively.
After securing their ideal new premises, Spacio worked closely with them to develop a clear brief. The focus was on achieving the right balance between private areas for client meetings and an open, inclusive workspace designed to promote communication, collaboration, and a more connected working culture.
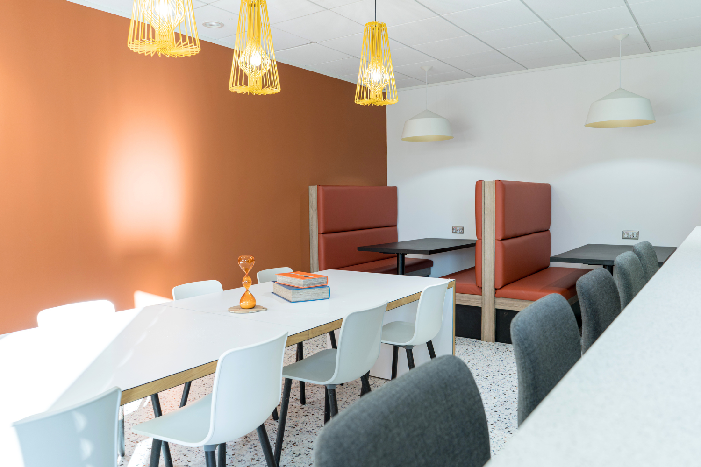
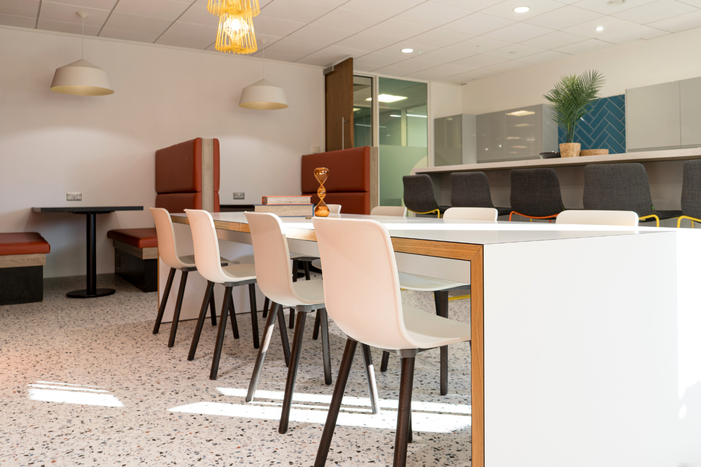
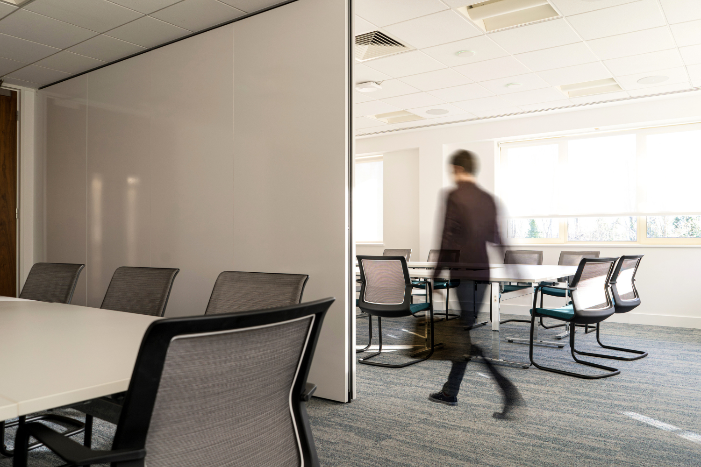
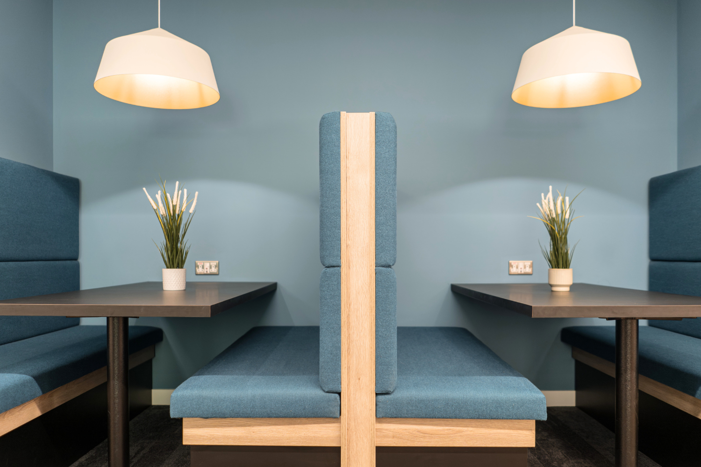
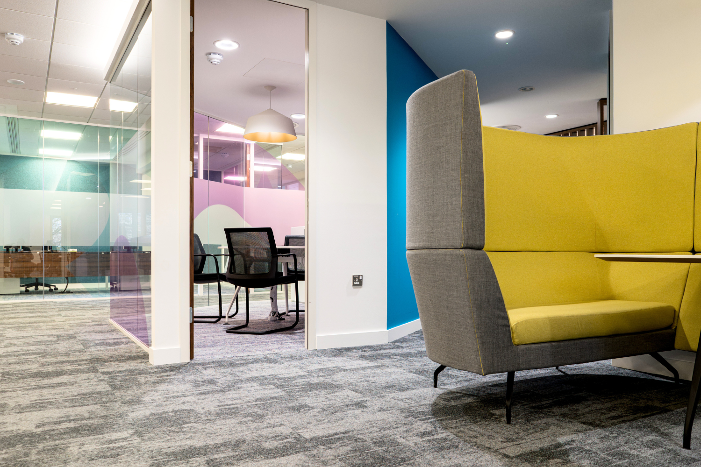
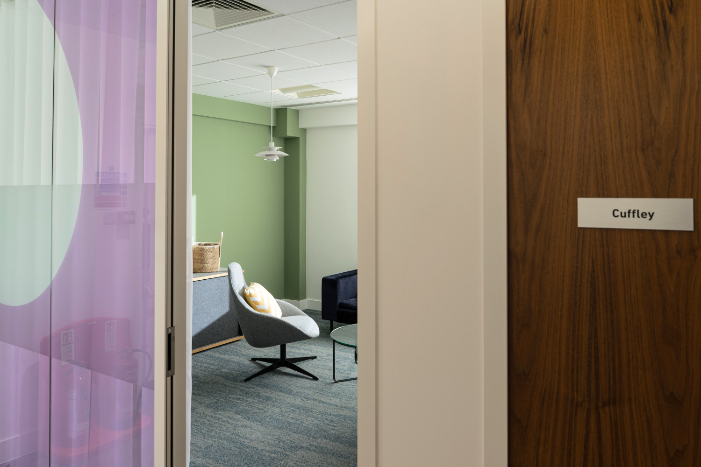
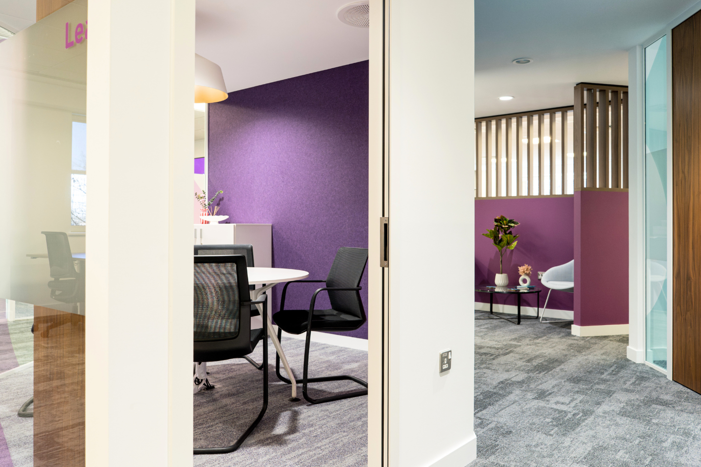
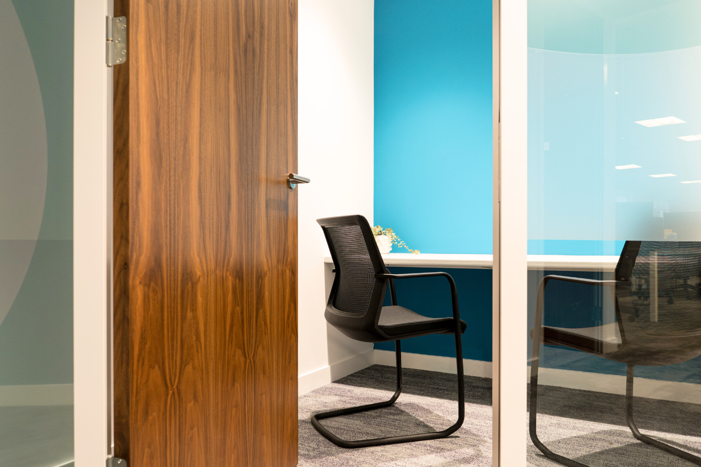
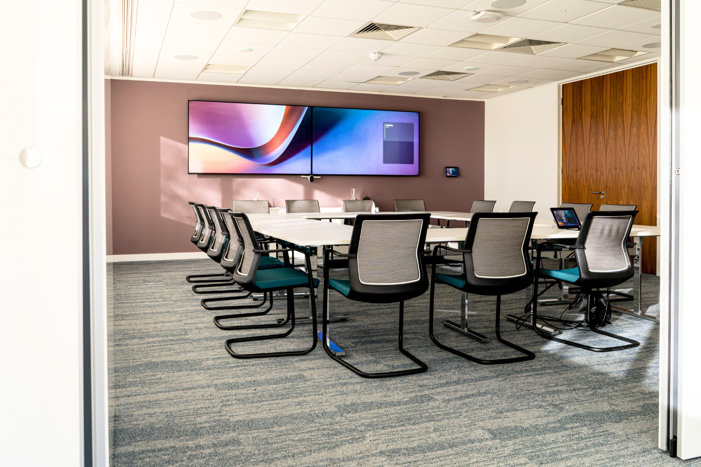
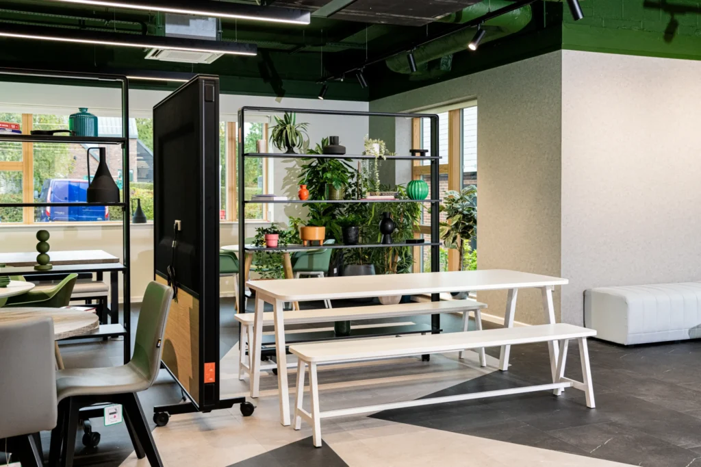
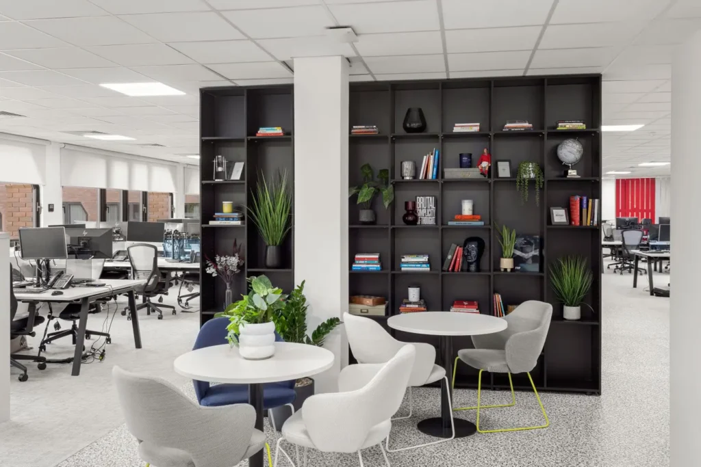
The team at Spacio delivered a bright, modern, and amenity-rich workplace designed to support a variety of working styles. The space incorporates a wide range of meeting facilities, including dedicated interview rooms and quiet study areas, alongside acoustic pods and collaborative booths to encourage both focused work and team interaction.
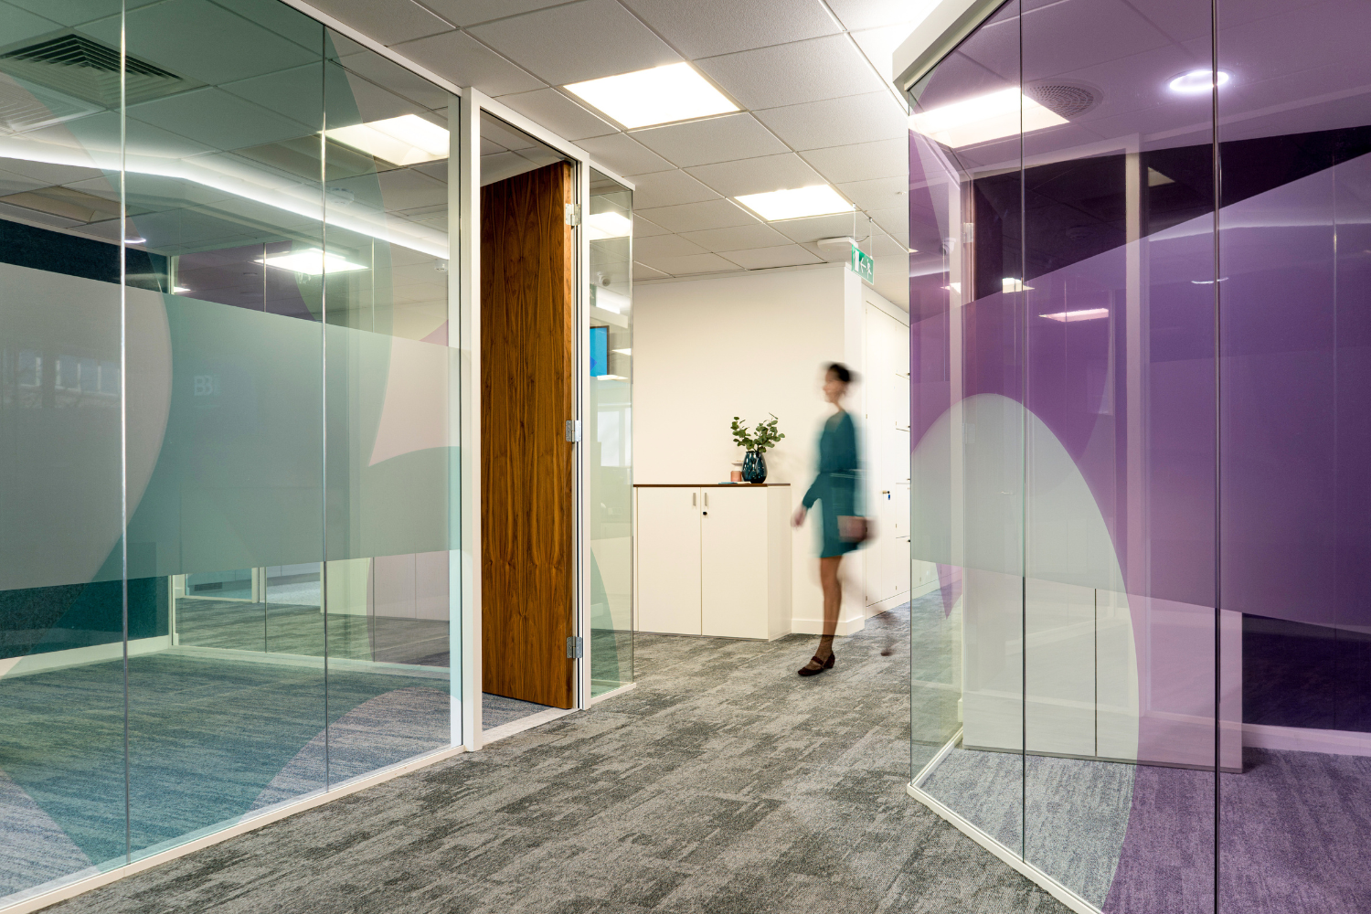
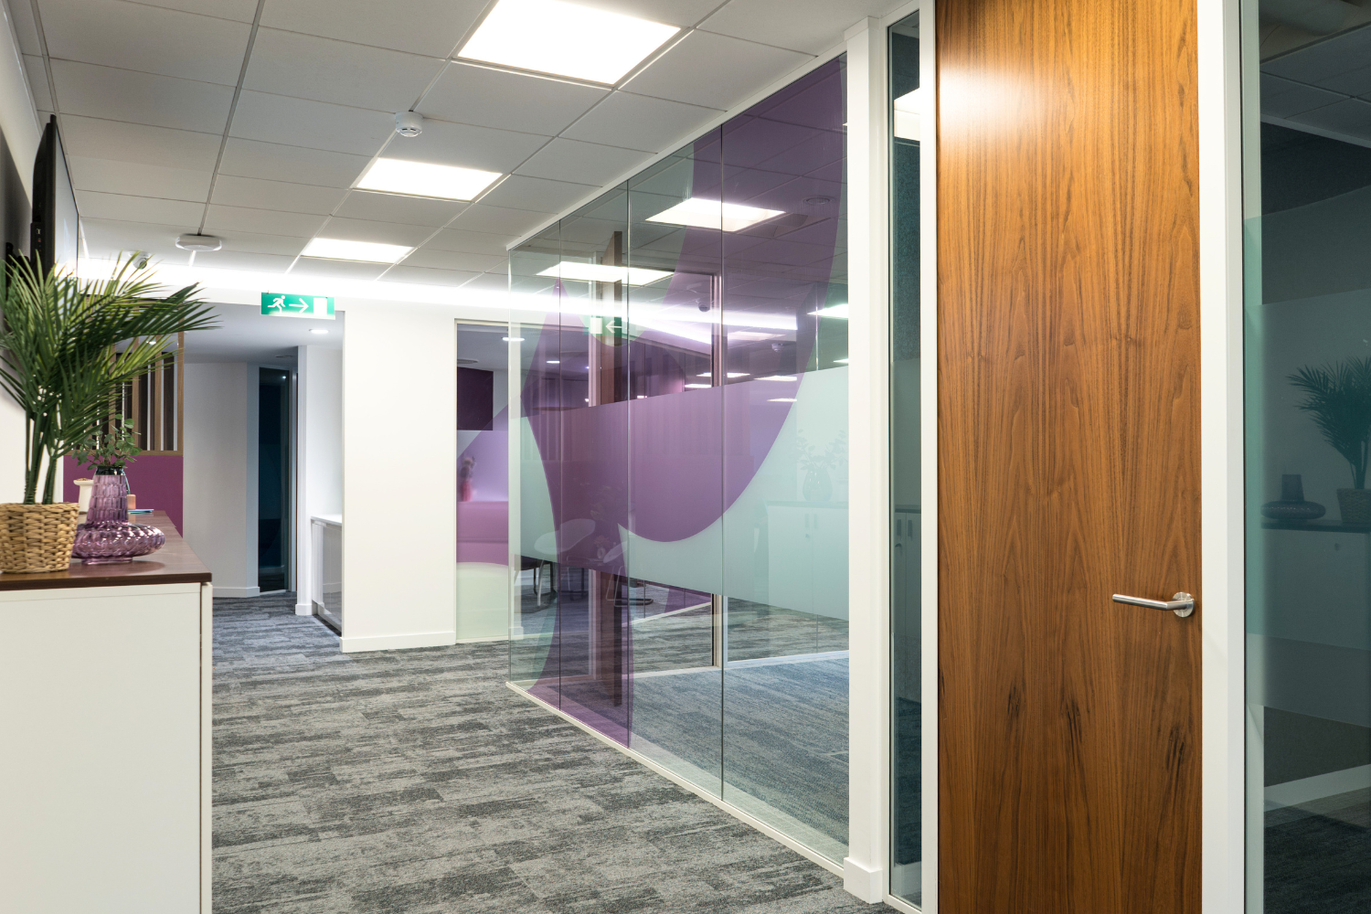
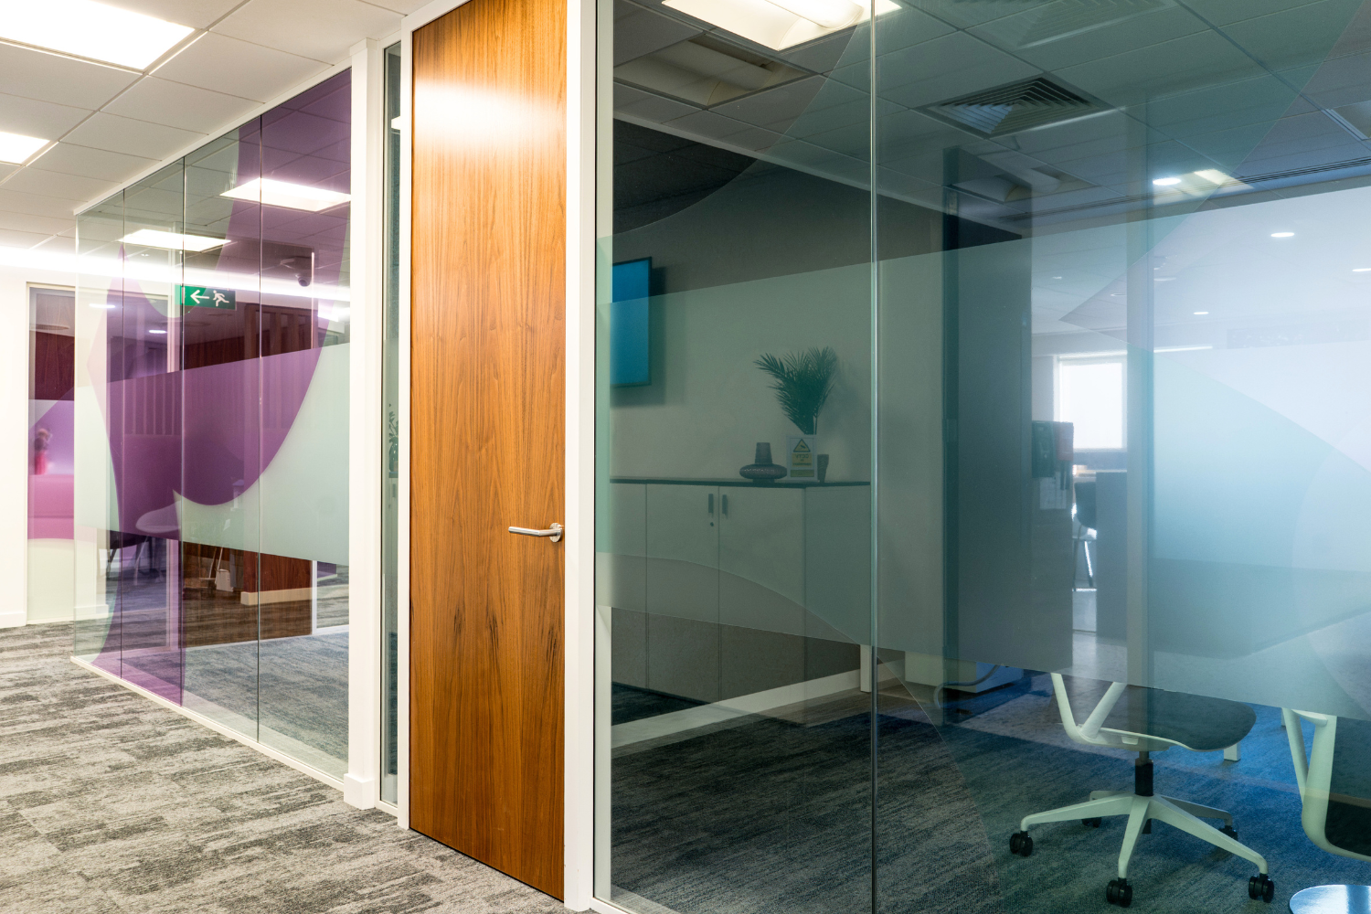
A dedicated wellbeing room further enhances the environment, offering a space for relaxation and reflection. These features collectively support agile, activity-based working, allowing staff to move seamlessly between tasks throughout the day. Meanwhile, vibrant open-plan areas, enhanced by carefully designed glazing manifestations, introduce colour, light, and personality – creating a dynamic and engaging workplace that truly reflects the organisation’s culture
The build phase centred on reconfiguring and refurbishing the office space, with the team’s focus on constructing partitions and meeting rooms to create additional areas for interviews and meetings, in addition to their server room.
Alongside this, particular attention was given to acoustic performance, with noise generated by certain teams identified early in the workplace consultancy. Targeted interventions such as acoustic pods, sound-absorbing finishes, and zoning strategies were implemented to minimise disruption and support concentration where needed.
B3 Living’s new workspace has had a significant impact on both noise reduction and overall team performance. By incorporating targeted acoustic solutions identified during the initial workplace consultancy, the design effectively manages noise generated by busier teams, creating a more balanced and comfortable environment. This allows for focused work without distraction, while still maintaining an open and accessible feel throughout the office. The addition of dedicated private meeting rooms has also greatly improved the quality of client interactions, providing confidential, professional spaces where more meaningful and productive conversations can take place.
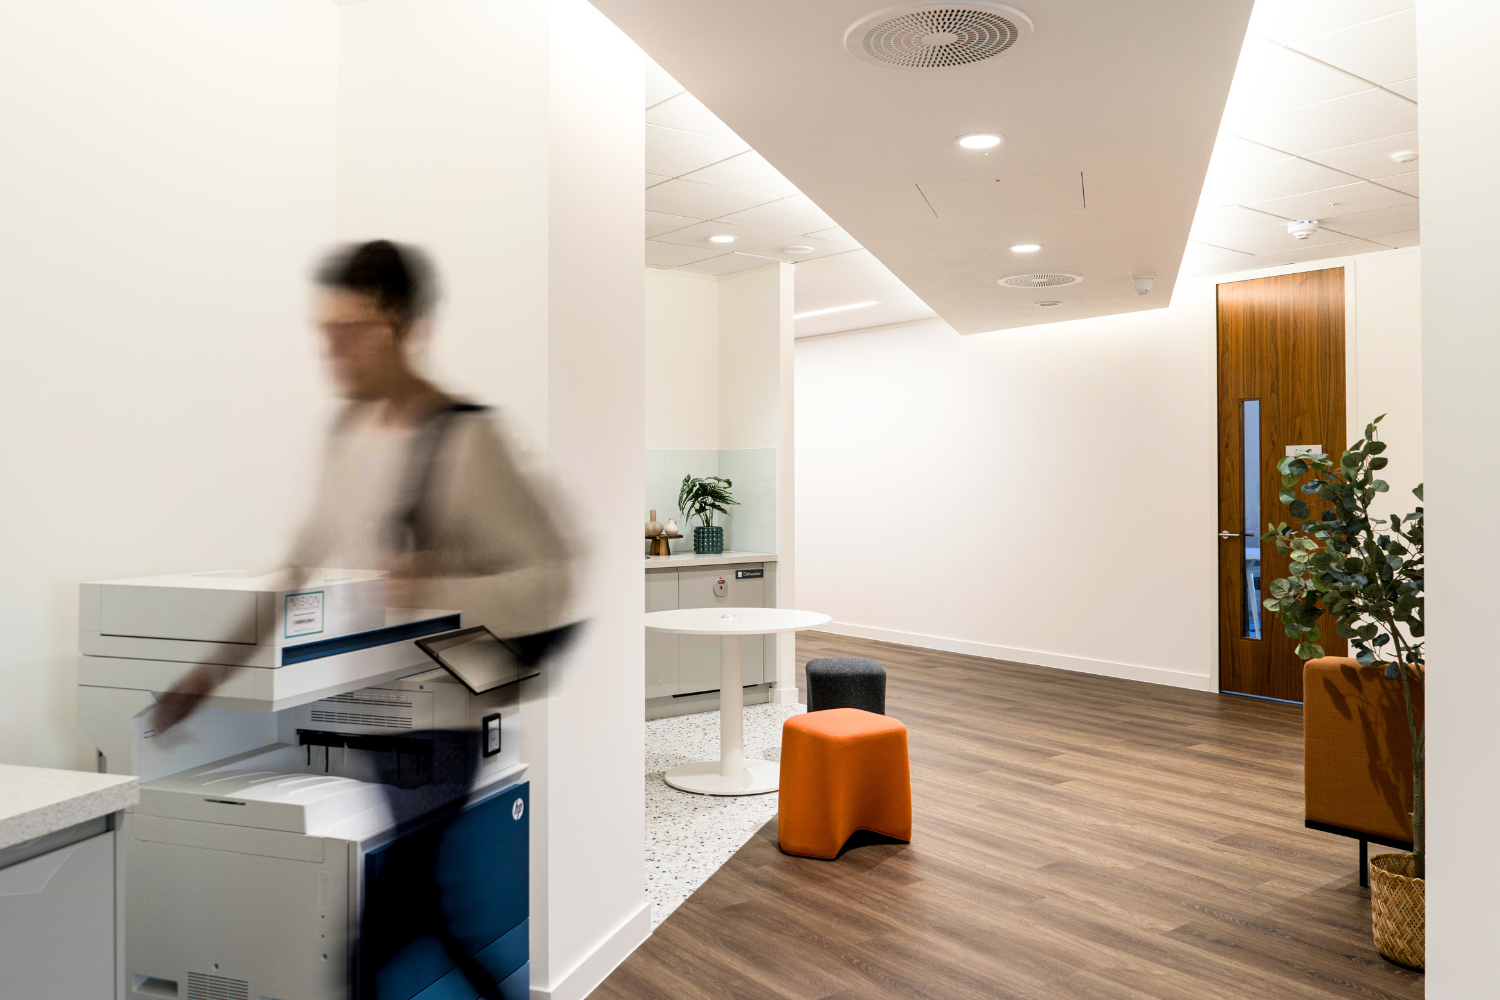
At the same time, the reconfigured layout has fostered a more cohesive and inclusive way of working. Teams are now brought together within shared, well-connected spaces that naturally encourage collaboration and day-to-day interaction. Supported by breakout areas and informal meeting points, this approach has strengthened communication across departments and helped build a stronger sense of unity, enabling the organisation to work more effectively as one integrated team.
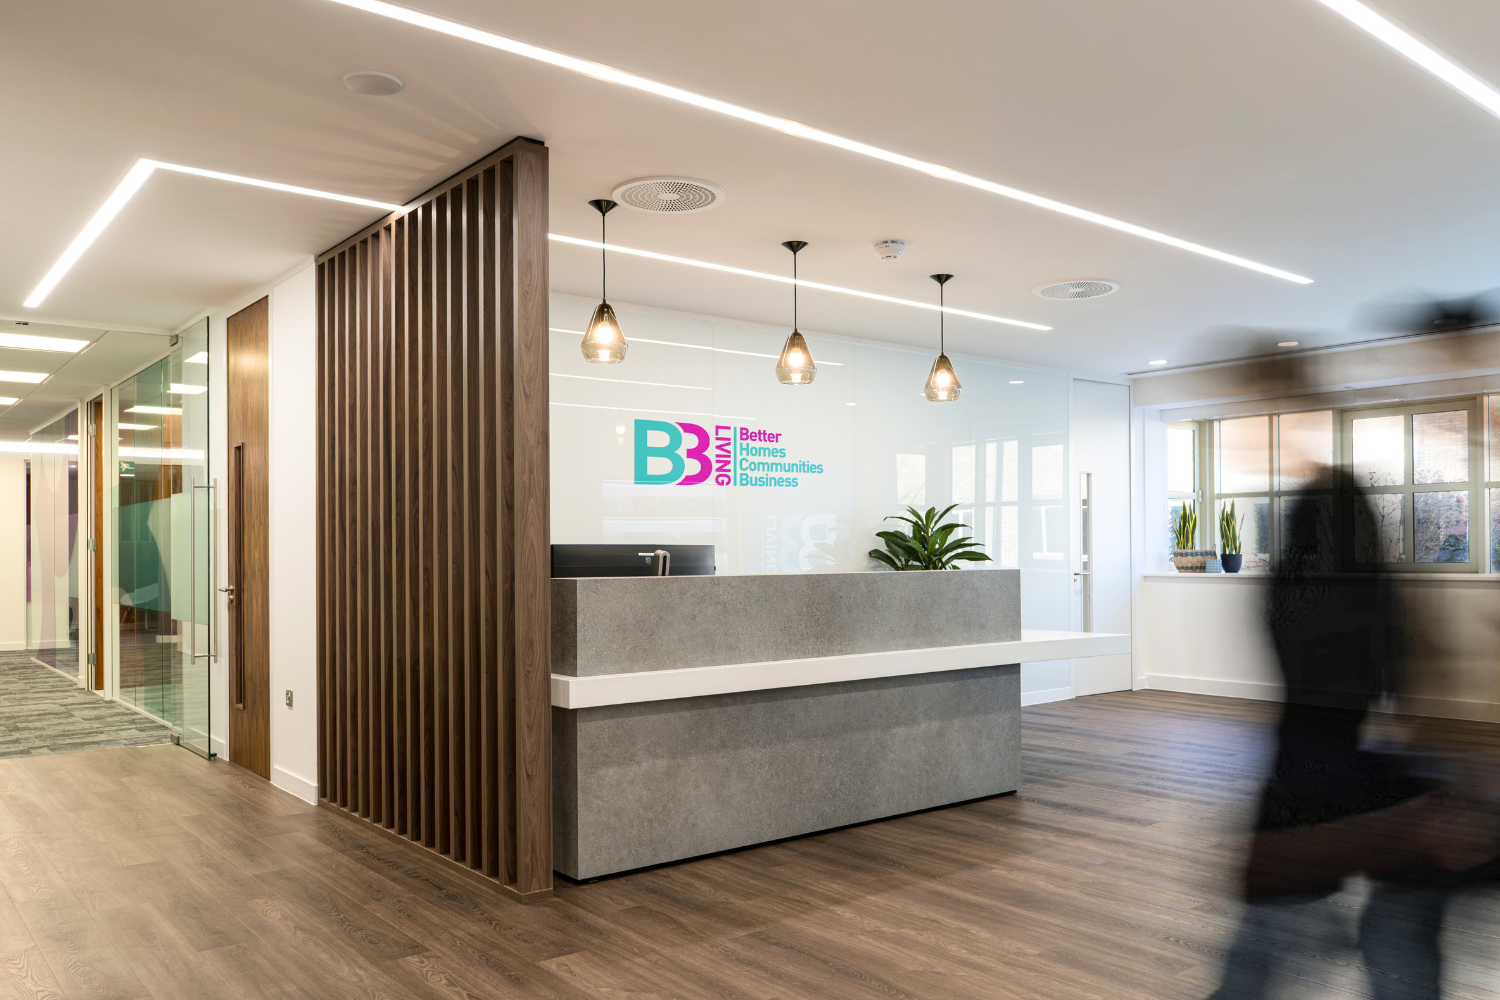
“Moving office was an important step for B3living, having occupied our previous offices for nearly 20 years, and with the transition many years in the making. We were keen to find a partner that would support us in creating an environment that would address our desire to work more collaboratively, offer a welcoming atmosphere to our customers and achieve a much needed step up in terms of office facilities.
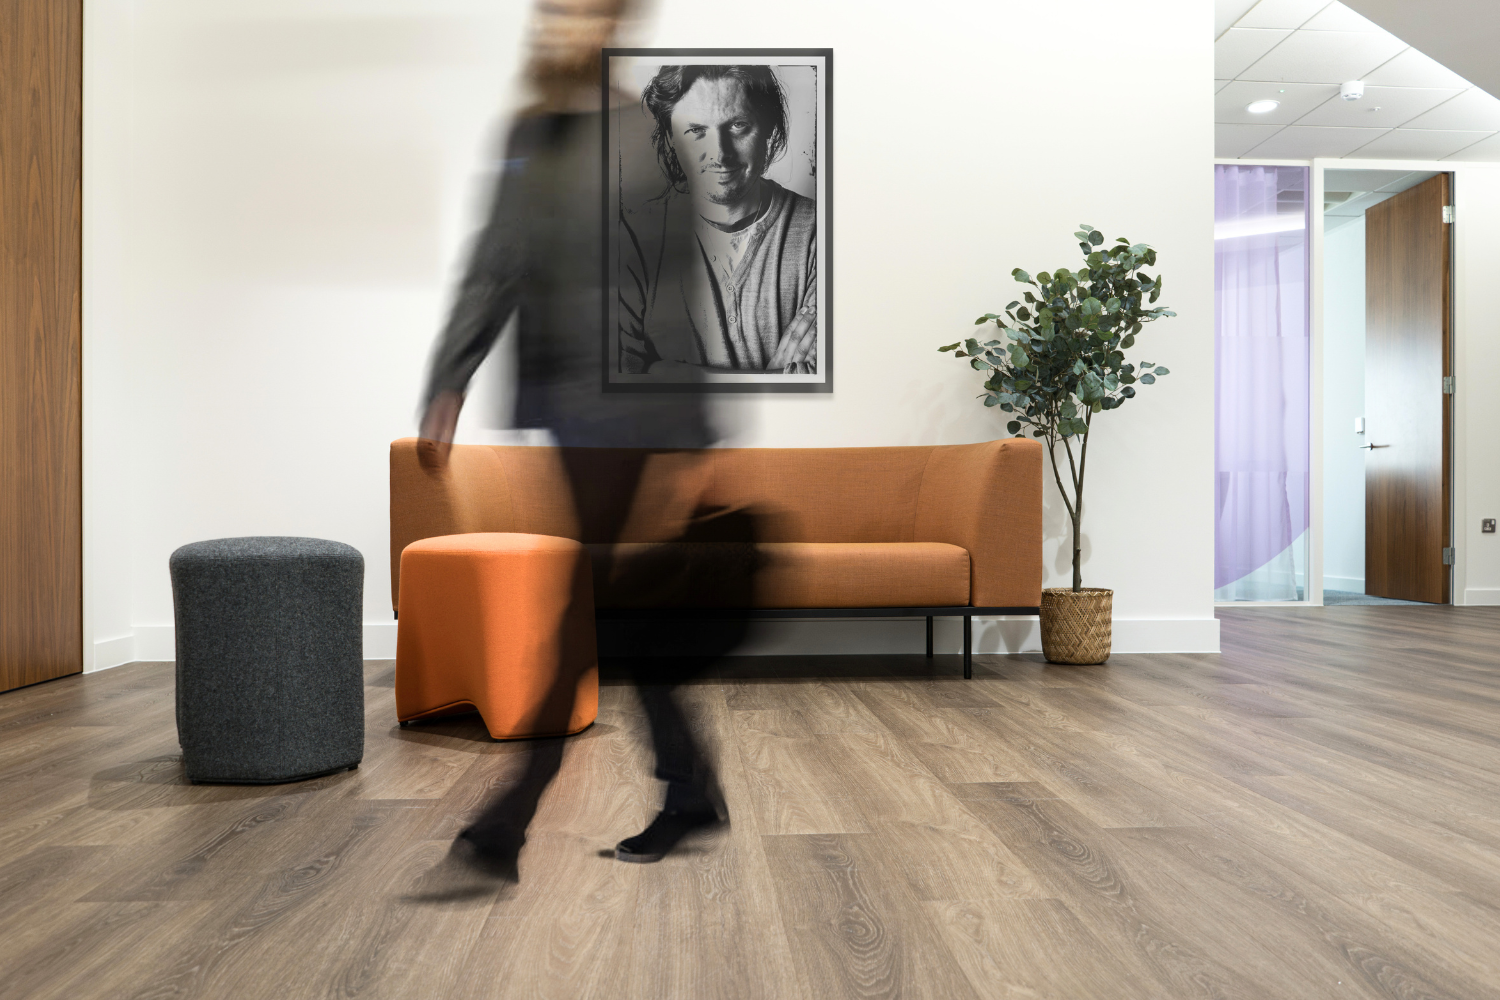
Spacio walked with us throughout the whole process, supporting and listening to staff consultation, providing solutions to our needs, overseeing the overall layout and delivering a build that exceeded our requirements. The finishing touches in particular including choice of flooring and manifestations helped to create a warm and modern workspace that reflected our identity.
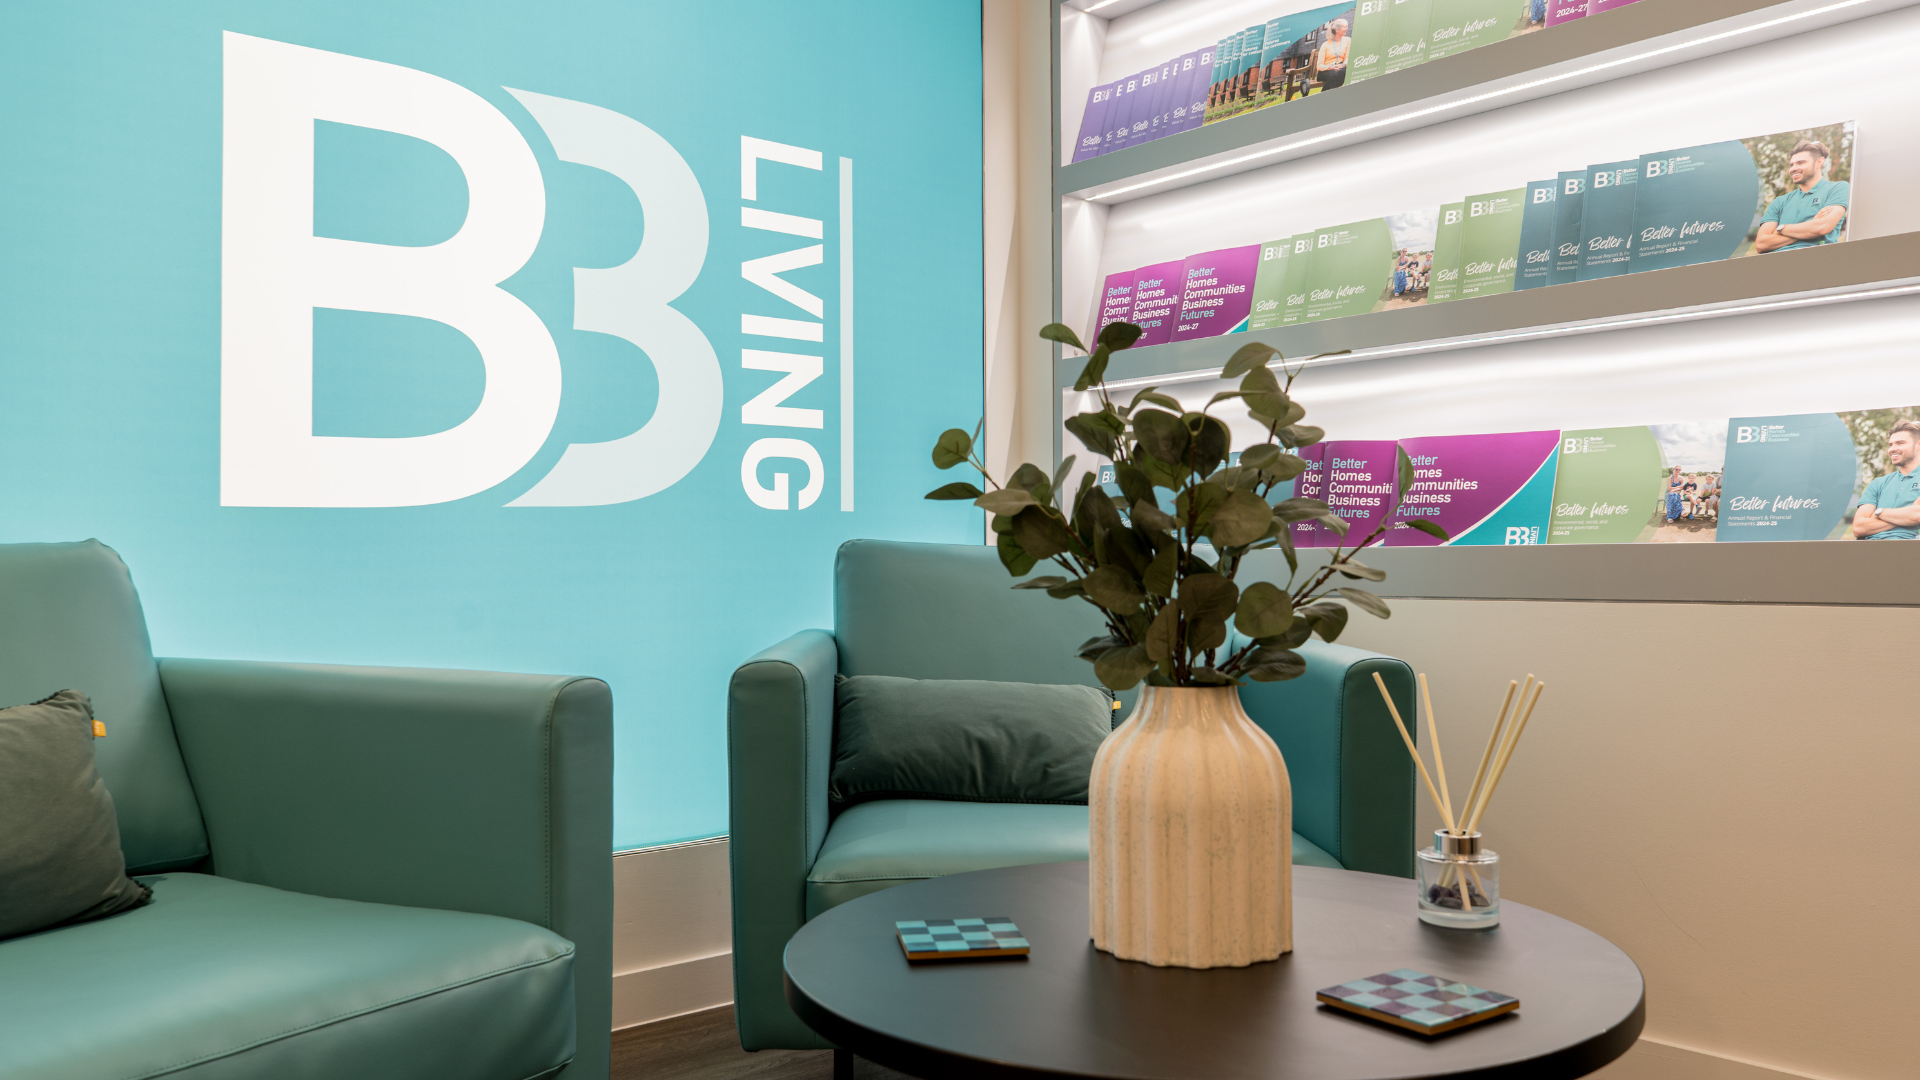
Feedback from colleagues and visitors has been very positive, with customers in particular commenting on our welcoming reception.
Thank you!”
Claire Howe
Executive Director (Corporate Services)
Related Projects
From listed buildings to modern offices, our projects show how thoughtful design can reshape the way teams work. Browse more work and get inspired for your own space.

Create your remarkable place with us
Ready to reimagine your workspace? Speak to our team to discuss your project, ask questions or book a consultation. We’d love to help.
Contact us