

September 7, 2026
Spacio’s Step-by-Step Guide to a Smooth Office Fit Out Project
By Spacio Team
September 7, 2026
By Spacio Team
Embarking on an office fit out is an exciting prospect, but it can also feel like a daunting task. An office design and build project has countless moving parts, from initial design ideas and budget planning to on-site construction and final handover. For a business leader, managing all these elements can be a full-time job in itself.
The good news? A successful project doesn’t have to be a stressful one. With the right roadmap and a partner who understands the journey, your office fit out can be a seamless, predictable, and even enjoyable experience. At Spacio, we’ve perfected a clear, step-by-step process that puts you in control while we handle the complexities. This guide provides a detailed look at our approach, designed to deliver your new workspace on time, within budget, and with minimal disruption.
Selecting the right office fit out contractor is the most crucial step in your project. It’s about finding a trusted, full-service partner, not just a builder.
Look for a principal contractor who offers:
A Clear Process
A structured, step-by-step approach gives you clarity and control from start to finish.
Transparent Communication
A partner who provides regular updates and is always available to answer your questions.
Expertise & Compliance
A deep understanding of building regulations and a firm commitment to health and safety in office fit out standards.
A Proven Track Record
Evidence of successful office design projects and a portfolio that demonstrates their experience and quality.
Local/Regional
Local contractors are essential, not just if you care about the environment and your carbon footprint, but if you want everything to go smoothly, having contractors based hours away could lead to issues further down the line.
If you’re based in Essex, Suffolk, Hertfordshire, Bedfordshire or London – Make sure you reach out to our team at Spacio to discuss your project plans.
Choosing wisely at this stage ensures a smooth, predictable project and a result you’ll be proud of.
——————————————————————
Before we dive into the specifics, it’s important to understand the project management philosophy behind our work. Our approach is built on three core principles:
Clarity
We ensure you have a clear understanding of every stage, from start to finish.
Communication
We maintain an open channel of communication so you’re always informed.
Consistency
Our process is proven to deliver consistent, high-quality results.
This structured method allows us to provide a comprehensive office fit out timeline businesses can depend on, ensuring your project moves forward smoothly and efficiently.
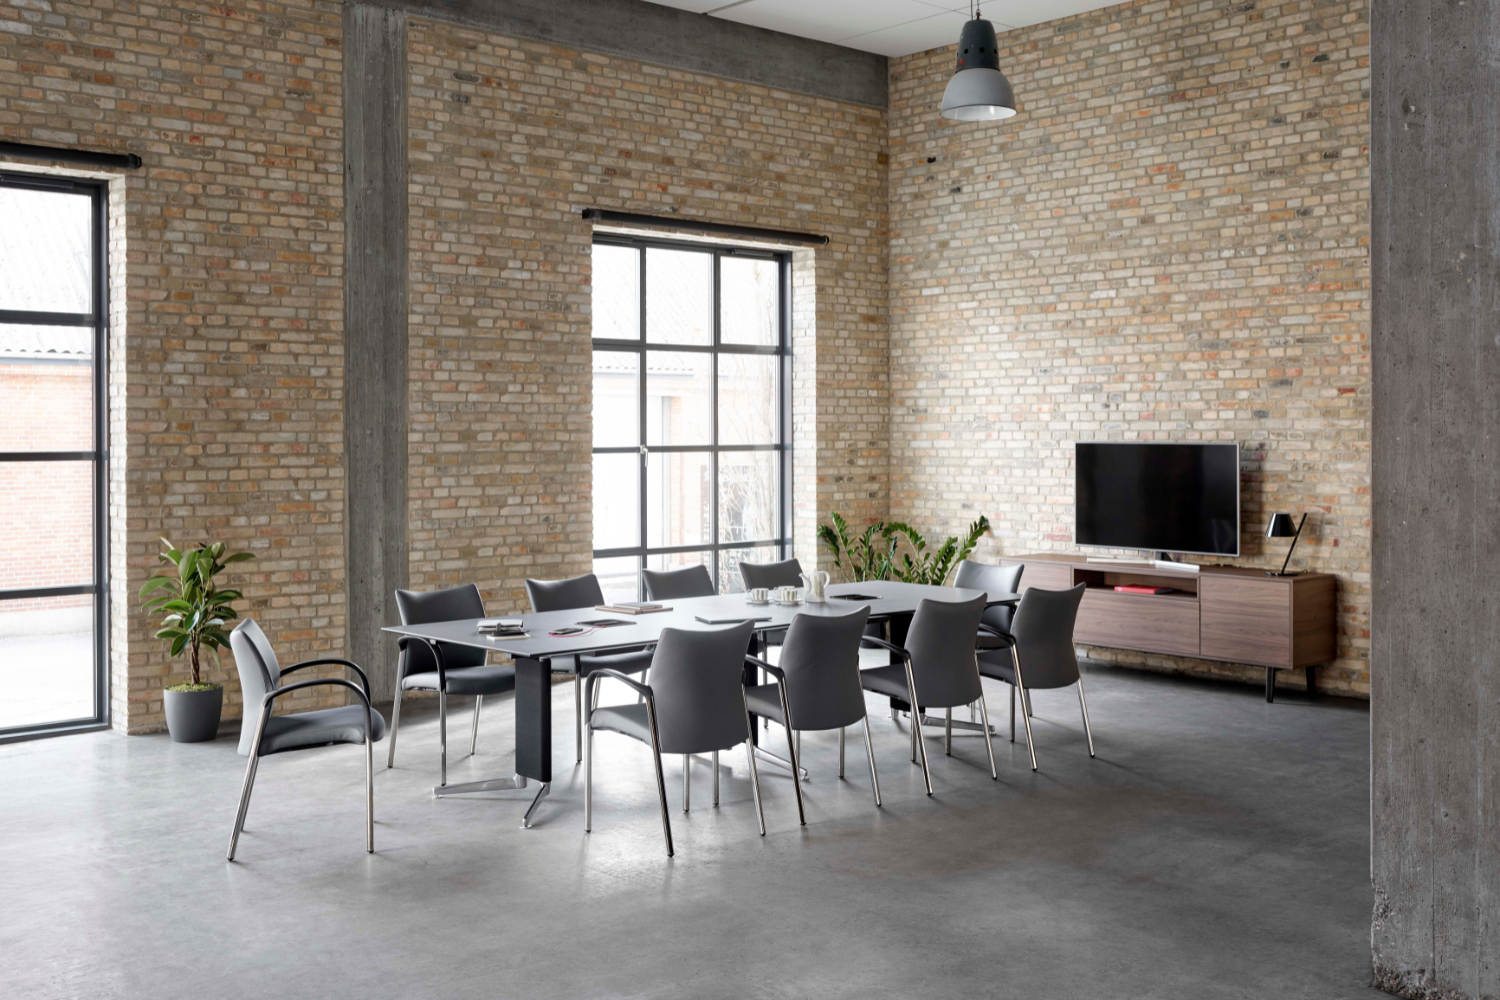
This is where our journey together begins. We sit down with your key stakeholders to listen and learn. We want to understand your vision, your business goals, and the specific needs of your team. This initial phase is all about strategy. We get to the heart of what you want to achieve, whether it’s a more collaborative environment, improved productivity, or a space that reflects your brand’s culture. As a part of this process, we often involve clients in workshops to get everyone excited and invested in the vision for the new space.
This is where your vision begins to take shape. Our design team translates your ideas into a detailed concept, creating visuals and floor plans. We work with your brand identity, style preferences, and priorities to create photo-realistic 3D visualisations that allow you to fully imagine your new space. Once the design is approved, we create a meticulous project plan that details every phase, cost, and deadline. We’ll map out a clear office fit out timeline in the UK to ensure everyone is working towards the same goal.
Navigating permits, building regulations, and compliance can be a significant burden. This is where a qualified office fit out contractor becomes invaluable. We take ownership of this entire phase, ensuring all plans comply with local building codes, fire regulations, and, crucially, health and safety in office fit out standards. This not only guarantees a safe and compliant project but also provides you with peace of mind. We also move into technical development, creating detailed documentation and drawings for elements like HVAC and plumbing.
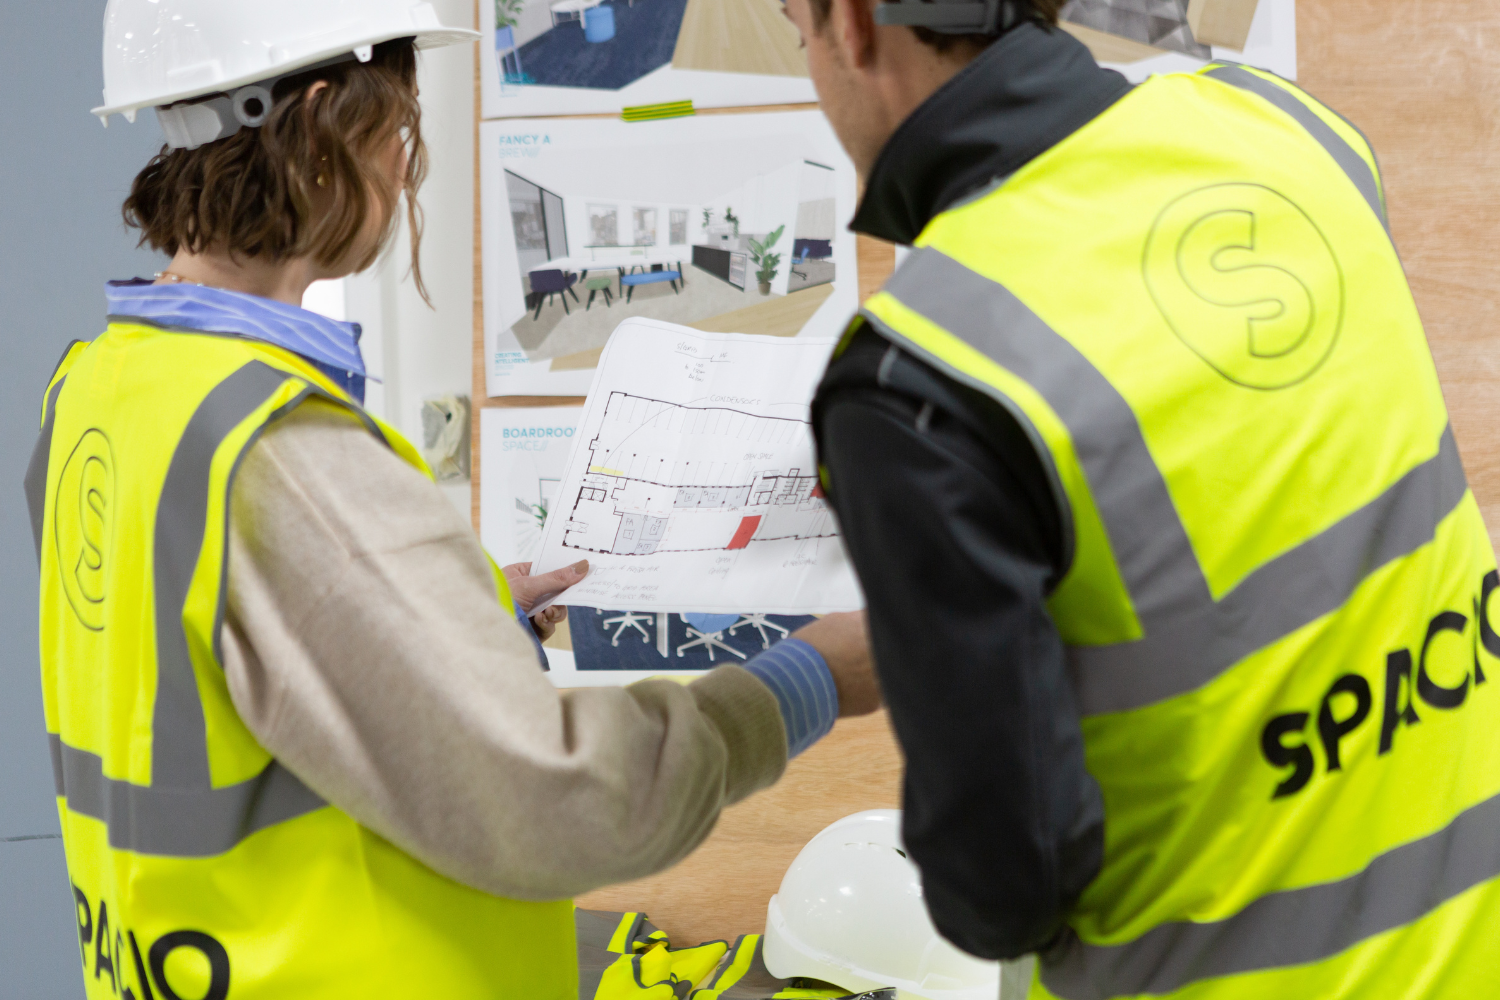
With the planning complete and all approvals in place, our experienced project managers oversee the construction phase. We coordinate every trade and supplier, managing schedules and providing regular updates. We believe in providing regular updates to ensure minimal disruption to your daily business operations.
The project isn’t finished until you’re completely happy. We’ll guide you through a thorough handover of the new space, making sure you have all the necessary documentation and know how to operate the new systems. Our commitment extends beyond completion, and we offer aftercare services to provide ongoing support and training.
Choosing an office fit out contractor is a crucial decision, and partnering with a team that offers a proven, transparent process is key to a successful project. At Spacio, we’re here to manage every detail, so you can focus on your business.
Ready to start your journey to a better workspace? Get in touch with our team today. Alternatively, check out our dedicated office fit out and refurbishment page.
If you’d like to explore how your office could fully support the work of your team, going beyond legal compliance, get in touch.
Contact us