

June 21, 2026
How to Build an Office in a Warehouse: UK Guide to Planning, Design and Fit Out
By Spacio Team
June 21, 2026
By Spacio Team
Converting part of a warehouse into office space is a smart way to maximise your footprint, improve operations, and bring teams closer together. However, converting a warehouse into office space requires meticulous planning, especially when mezzanines are concerned. There are important legal, structural, and building safety considerations to get right.
Our Spacio Design and Build: Warehouse Office Conversion guide walks you through everything from planning permission to mezzanine floors and fire safety, and how working with an experienced team can make the process seamless.
Before any design work begins, the first step is understanding whether you need planning permission for a change of use.
In the UK, warehouses typically fall under Class B8 (storage and distribution), while offices fall under Class E (commercial/business use).
Key considerations for your team to review:
1. If the office is ancillary to the warehouse use (e.g. admin staff), formal change of use may not be required.
2. If the office becomes a primary function, planning permission is usually needed.
3. Local councils can have specific restrictions depending on the site.
This is often where projects can stall, but with an experienced design and build partner, these early-stage hurdles are managed for you. Our Design and Build team has years of experience navigating planning requirements and will guide you through the process from the outset.
Even if planning permission isn’t required, Building Regulations approval almost certainly will be.
You’ll need to demonstrate compliance in areas such as:
1. Structural safety
2. Fire protection
3. Ventilation
4. Insulation (Part L – energy efficiency)
5. Accessibility (Part M)
6. Electrical safety (Part P)
For those unfamiliar with the process, building control submissions and approvals can feel complex and time-consuming, which is not what you need if you’re already paying rent in a space you aren’t utilising.
Our team manages this end-to-end, coordinating with building control officers and ensuring all work is designed and delivered to meet regulatory standards – removing stress and reducing the risk of delays.
Warehouses were originally designed for storage, and are not people-focused environments. Yet with so much need to bring together office and manufacturing/warehouse teams, thoughtful planning is essential.
Key considerations we’ll help your team explore:
1. How to separate office areas from noisy or operational zones
2. Ways to maintain safe access routes for vehicles and staff
3. Creating a functional, comfortable working environment
As experienced industrial warehouse and office designers, we will also consider workflow, natural light, and future scalability.
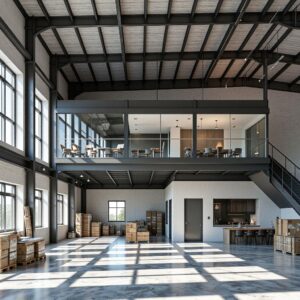
A mezzanine floor is one of the most effective ways to create office space within a warehouse.
Some of the many benefits include maximising unused vertical space to avoid expanding the building footprint, as well as being quick and cost-effective compared to extensions to your existing warehouse.
However, some important considerations to consider include:
1. Structural load capacity
2. Headroom clearance
3. Staircase access and positioning
4. Fire protection requirements
While mezzanines are common, they still require careful design and compliance with building regulations.
With years of experience delivering warehouse office fit-outs, our team ensures mezzanine installations are not only structurally sound but fully compliant – integrating them seamlessly into your wider office design.
Fire safety is one of the most critical aspects of any warehouse office build. You’ll have to invest in the design to ensure the following requirements are met, including:
Fire separation: Fire-rated walls and doors between warehouse and office areas
Means of escape: Clearly defined escape routes and appropriate number of exits based on occupancy
Detection and alarms: Integrated fire alarm systems across all areas
Fire resistance: Structures may require 30–60 minutes fire resistance. For businesses unfamiliar with these regulations, it can be difficult to interpret exactly what’s required.
This is where a specialist partner adds real value. Our team designs with fire compliance in mind from day one, ensuring layouts, materials, and systems all meet the necessary standards without compromising usability or design.
Warehouses are rarely designed with comfort in mind, so upgrading the environment is essential.
You’ll need to consider:
1. Heating and cooling systems
2. Ventilation and air quality
3. Acoustic control
4. High-quality, energy-efficient lighting
A well-designed office should feel completely separate from the industrial space around it yet this aspect can rapidly increase the budget needed. Through our experienced team we can recommend the most energy efficient systems to create the comfort you need whilst saving you money in year’s to come.
It might sound obvious but your new office within your warehouse will need to meet current workplace standards. You’ll need to provide:
1. Accessible toilets and washing facilities
2. Drinking water
3. Break areas
4. Adequate workspace and ergonomics
Planning for step-free access, with suitable door widths and even lift access (depending on mezzanine size and usage) is a must.
These are covered under the Workplace (Health, Safety and Welfare) Regulations 1992.
Early planning is key to avoiding costly changes later.
You’ll need to consider:
1. Electrical and data cabling
2. Internet connectivity
3. Security systems
4. Plumbing and kitchen facilities
While building an office in a warehouse offers huge benefits, the process can quickly become complex — particularly when dealing with planning, building control, and compliance.
✅ This is where working with an experienced design and build partner like Spacio Office Design & Build makes all the difference.
With years of experience delivering projects from concept to completion, our team:
Manages planning and building control processes
Anticipates and resolves potential challenges early
Coordinates all aspects of design, construction, and compliance
Delivers a fully integrated, ready-to-use workspace
For businesses without in-house expertise, this support is invaluable — turning what could be a complicated project into a smooth, efficient process.
Final Thoughts
Building an office inside a warehouse is a highly effective way to improve operations and maximise space, but success depends on getting the details right.
Here at Spacio, we can support you with end-to-end design and build management helping you to:
✅ Understand planning and change of use requirements
✅ Ensure full building regulations compliance
✅ Prioritise fire safety and escape planning
✅ Consider mezzanines for efficient space use
✅ Work with experienced professionals to guide the process
With the right approach and the right partner, you can transform your warehouse into a safe, compliant, and highly functional office environment.
If you’d like to explore how your office could fully support the work of your team get in touch.
If you’d like to explore how your office could fully support the work of your team, going beyond legal compliance, get in touch.
Contact us